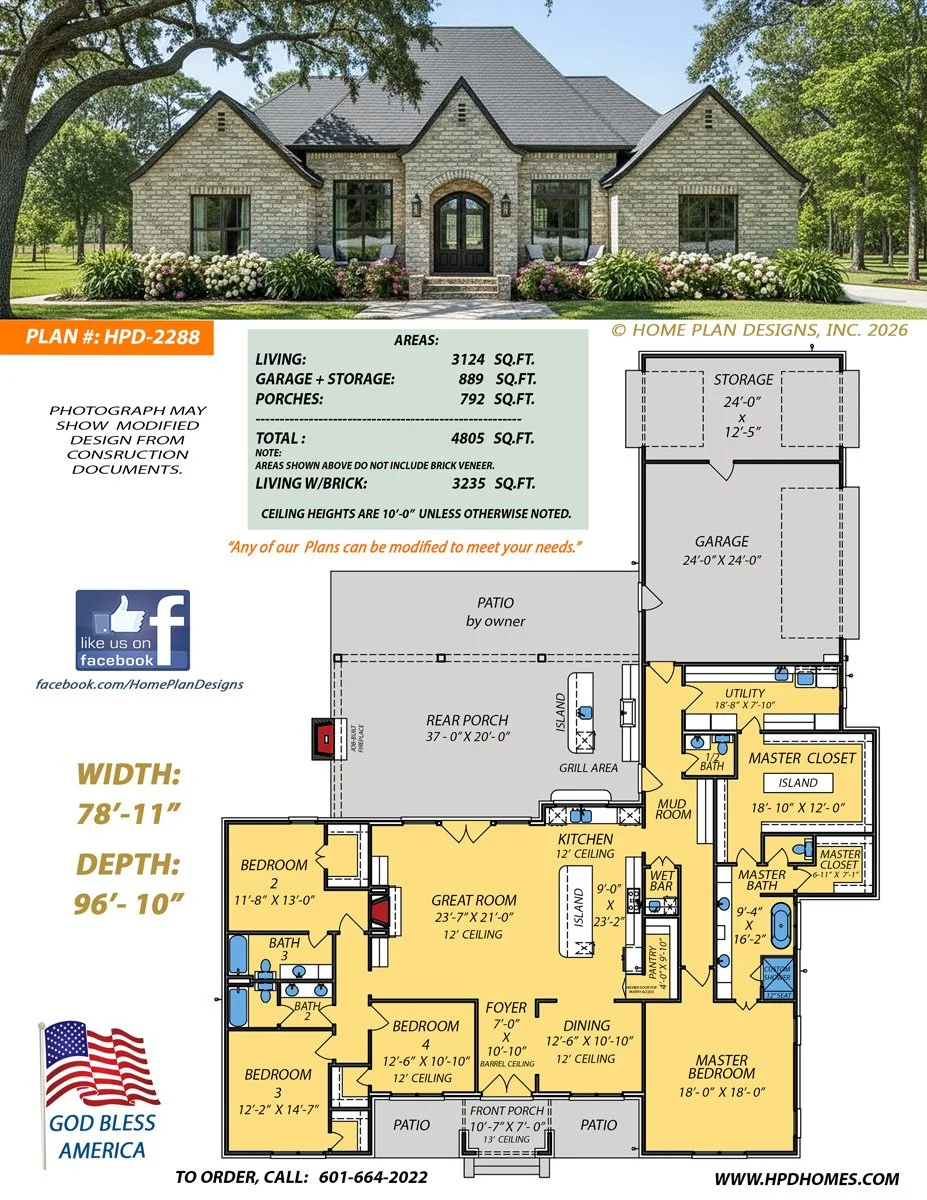
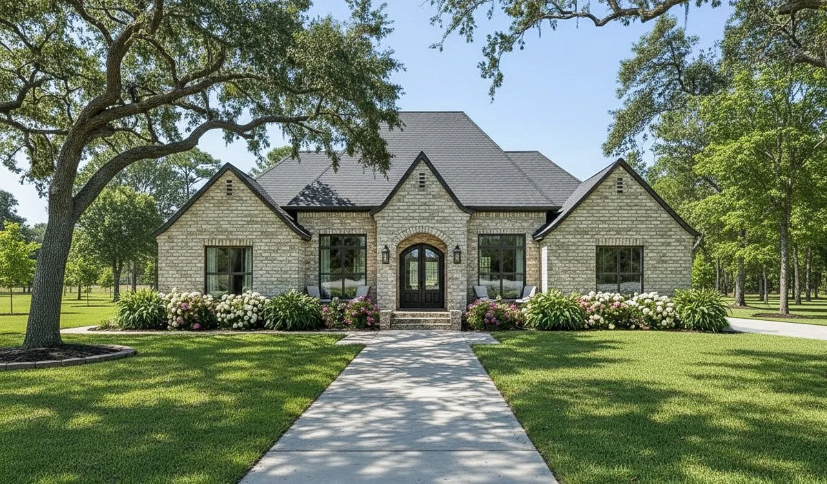
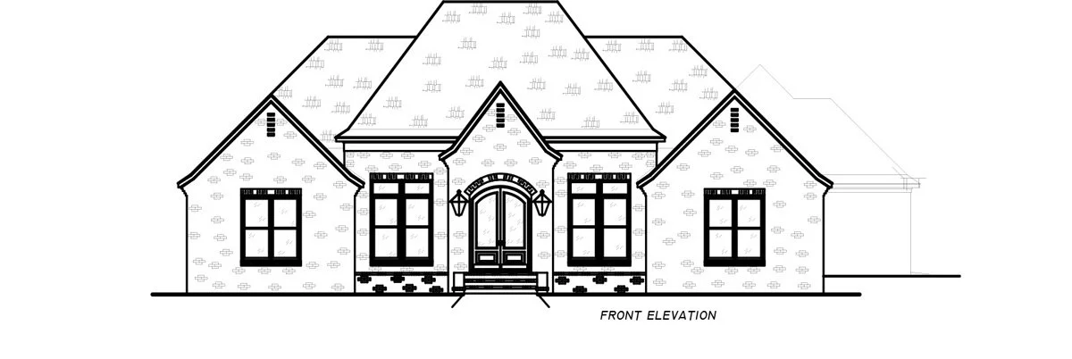
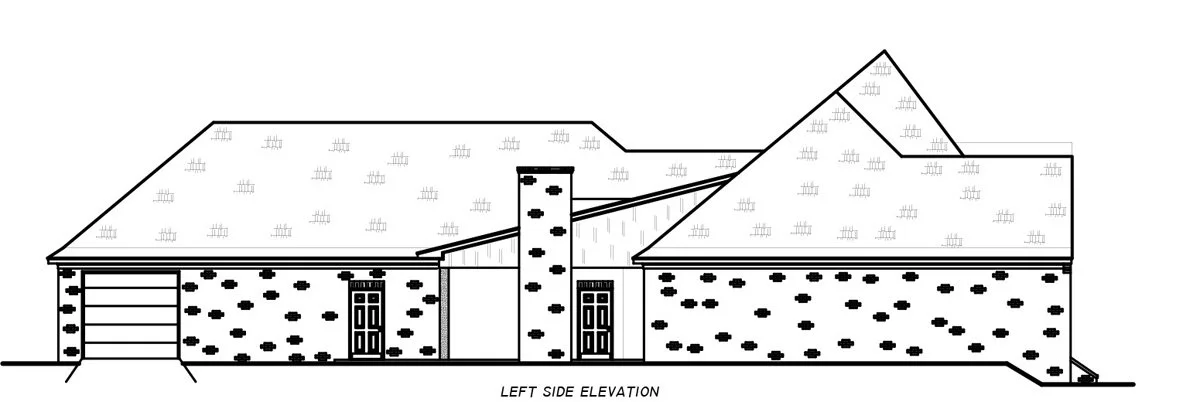
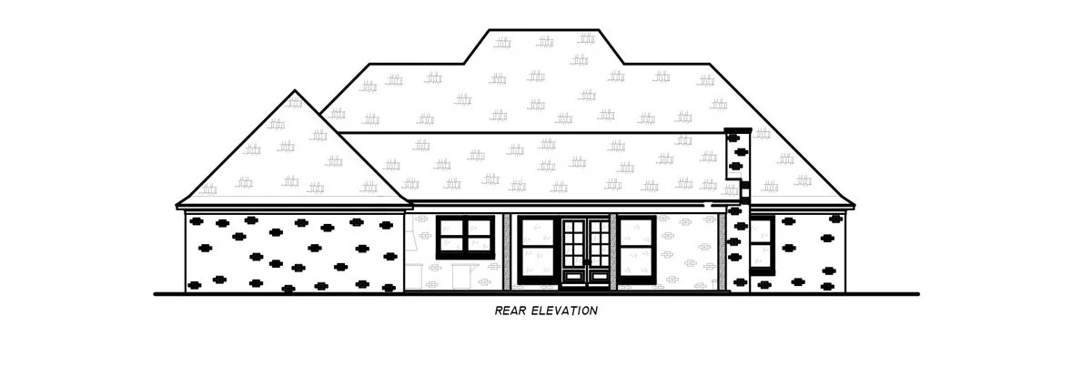
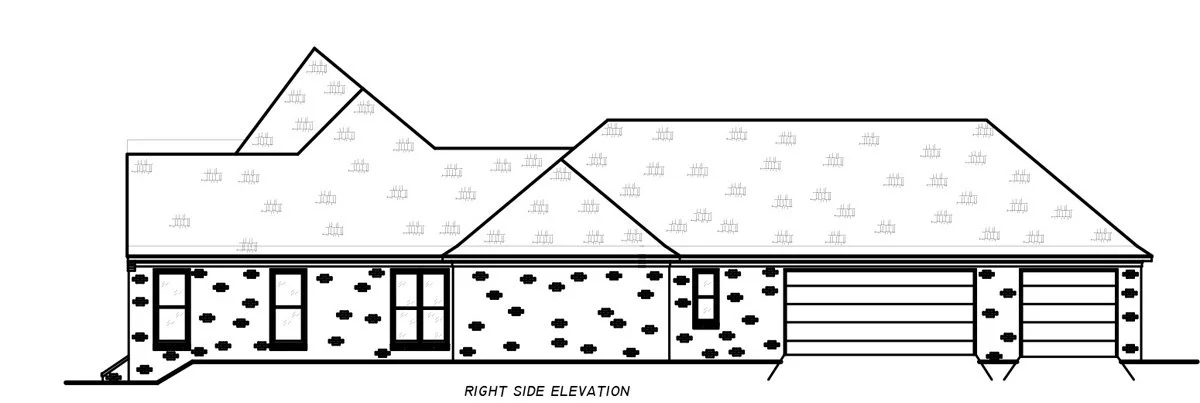
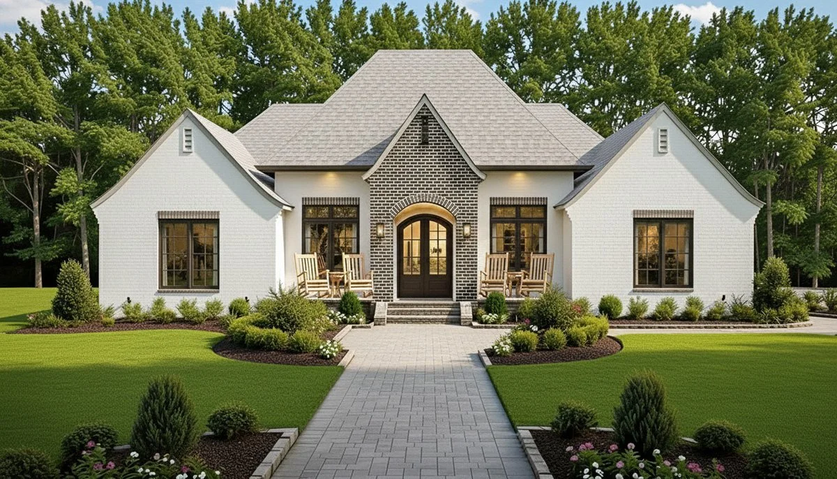
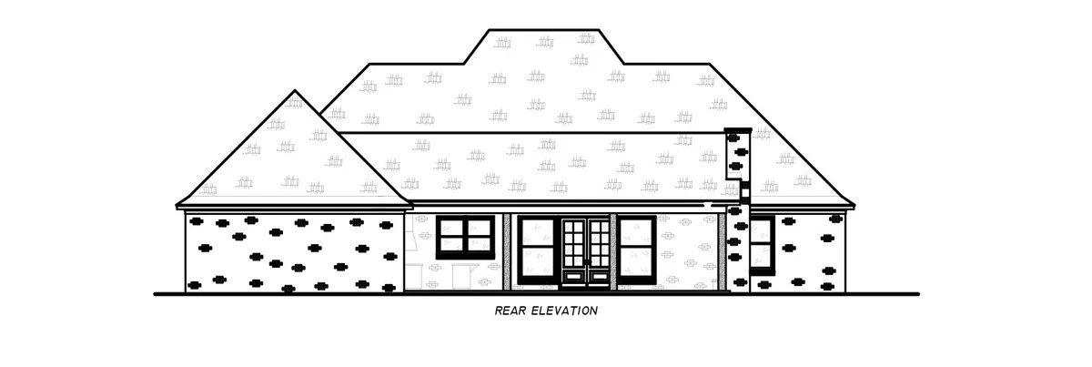
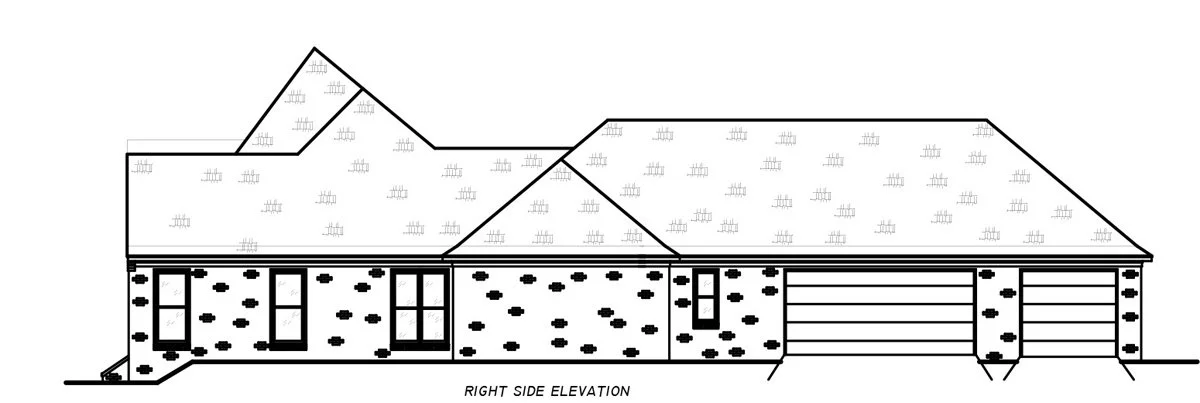
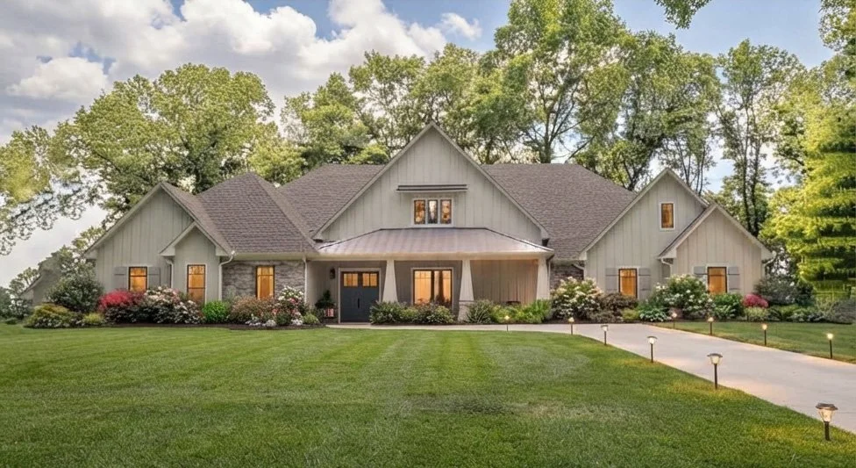
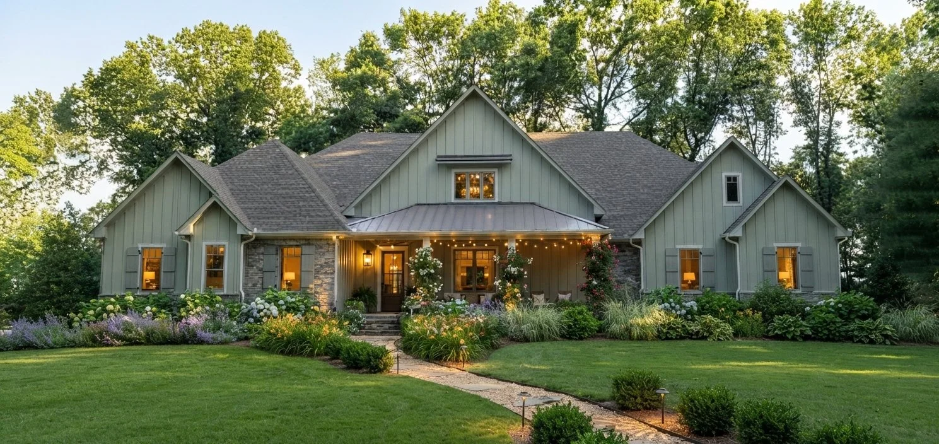
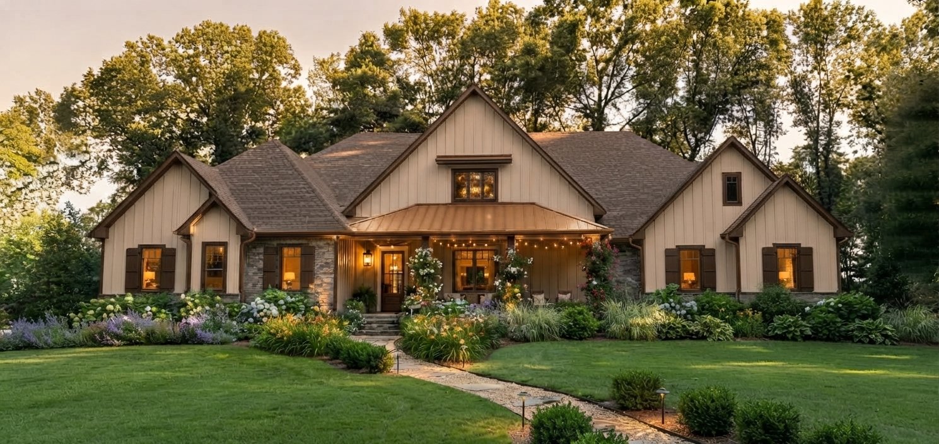
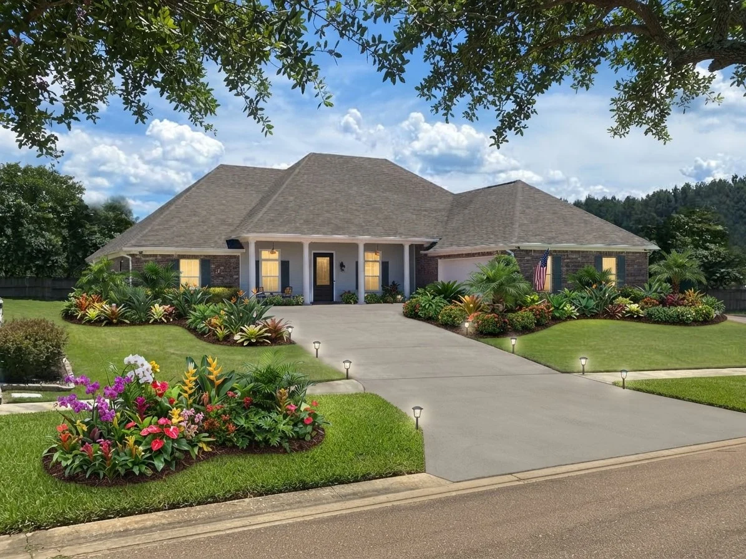

Traditional, Acadian, Modern
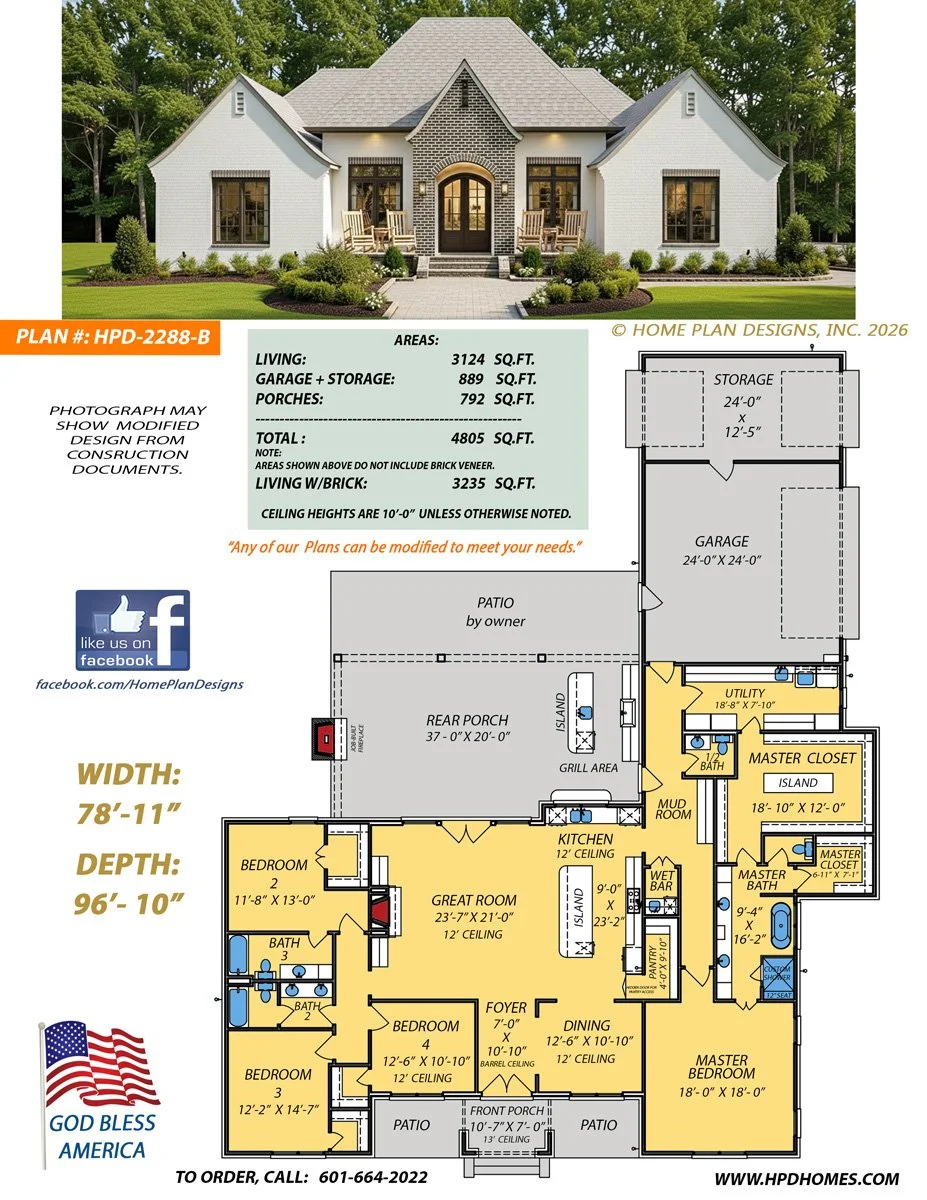
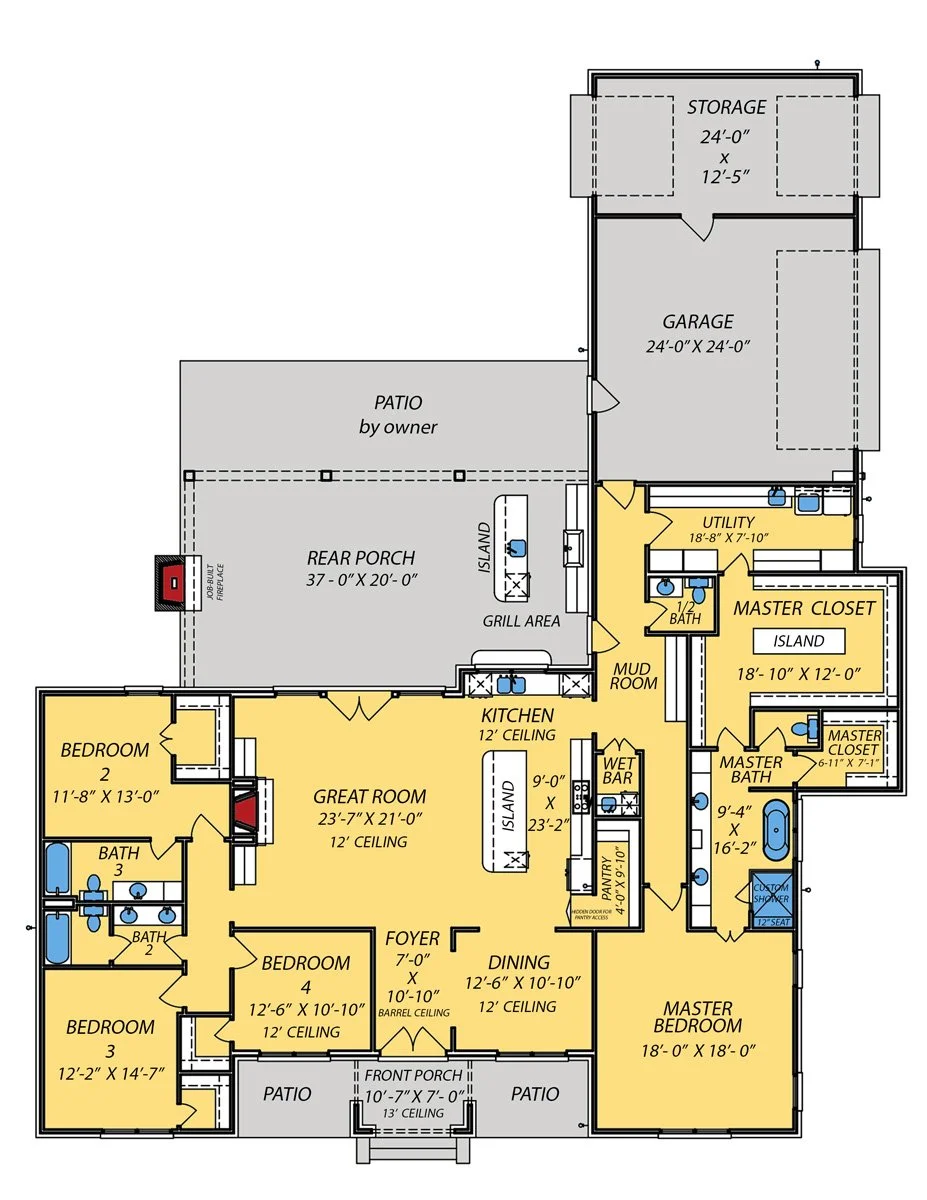
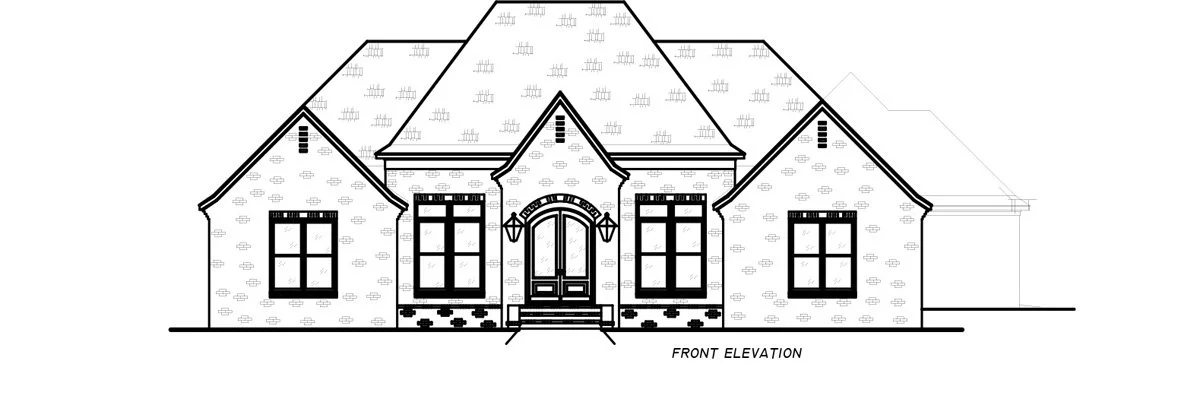
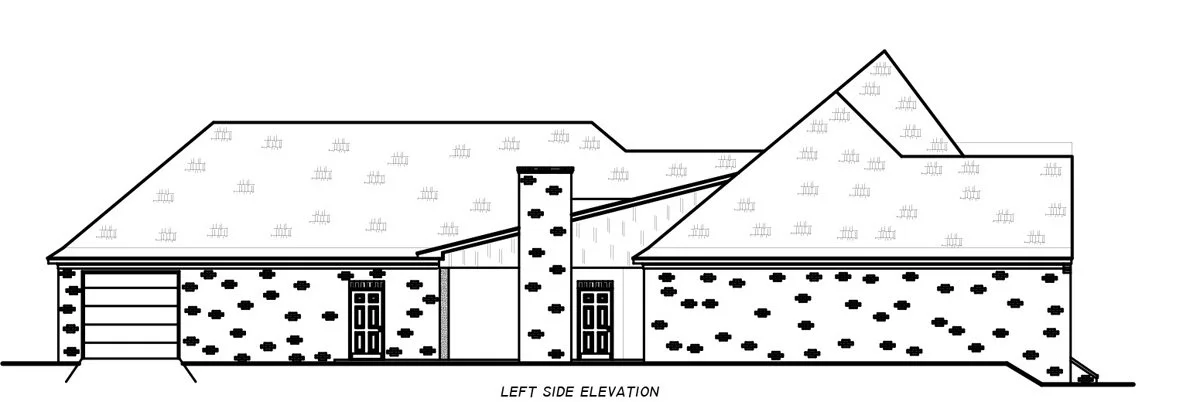
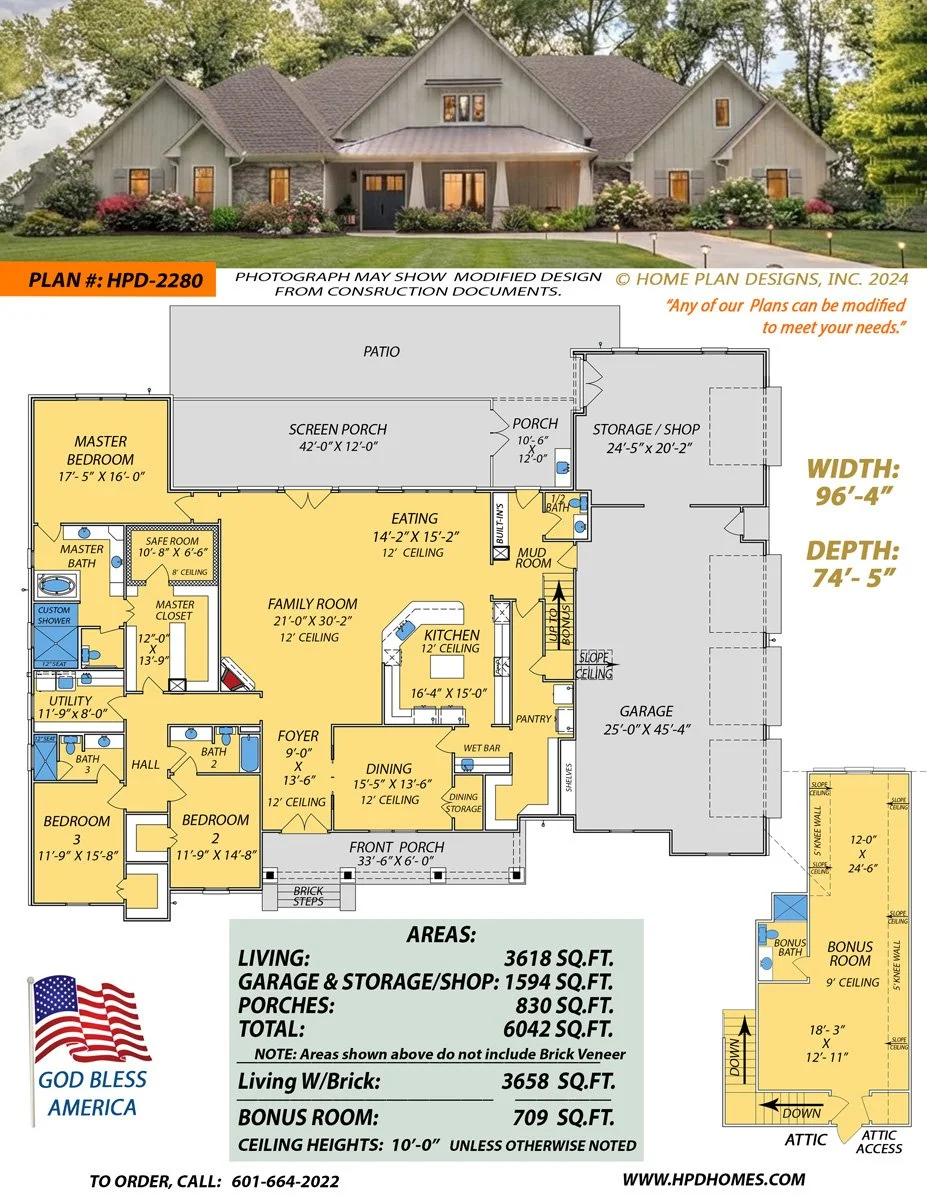

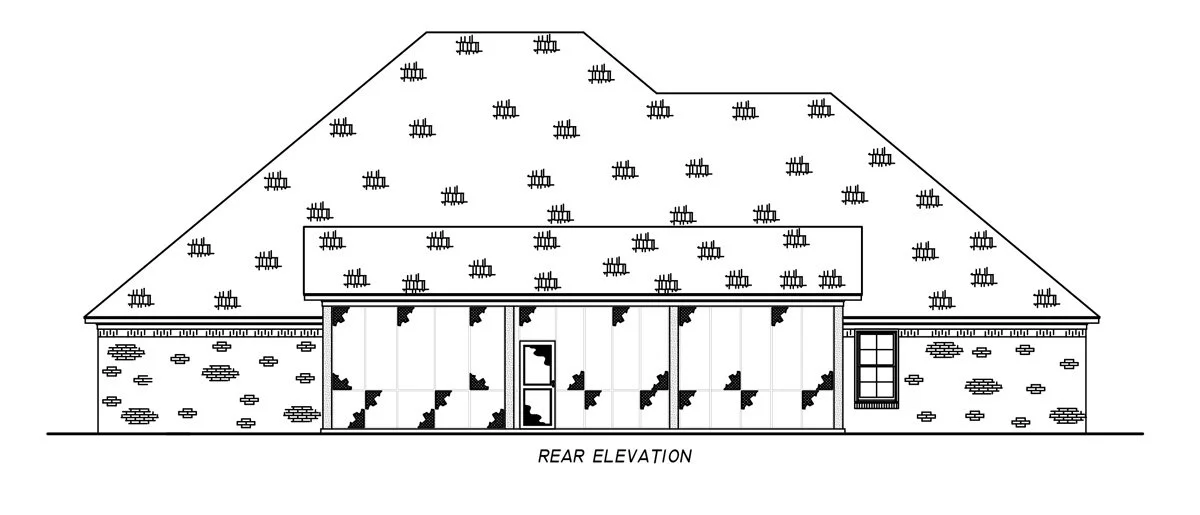

New Home Plan Design #2292
Features & Highlights:
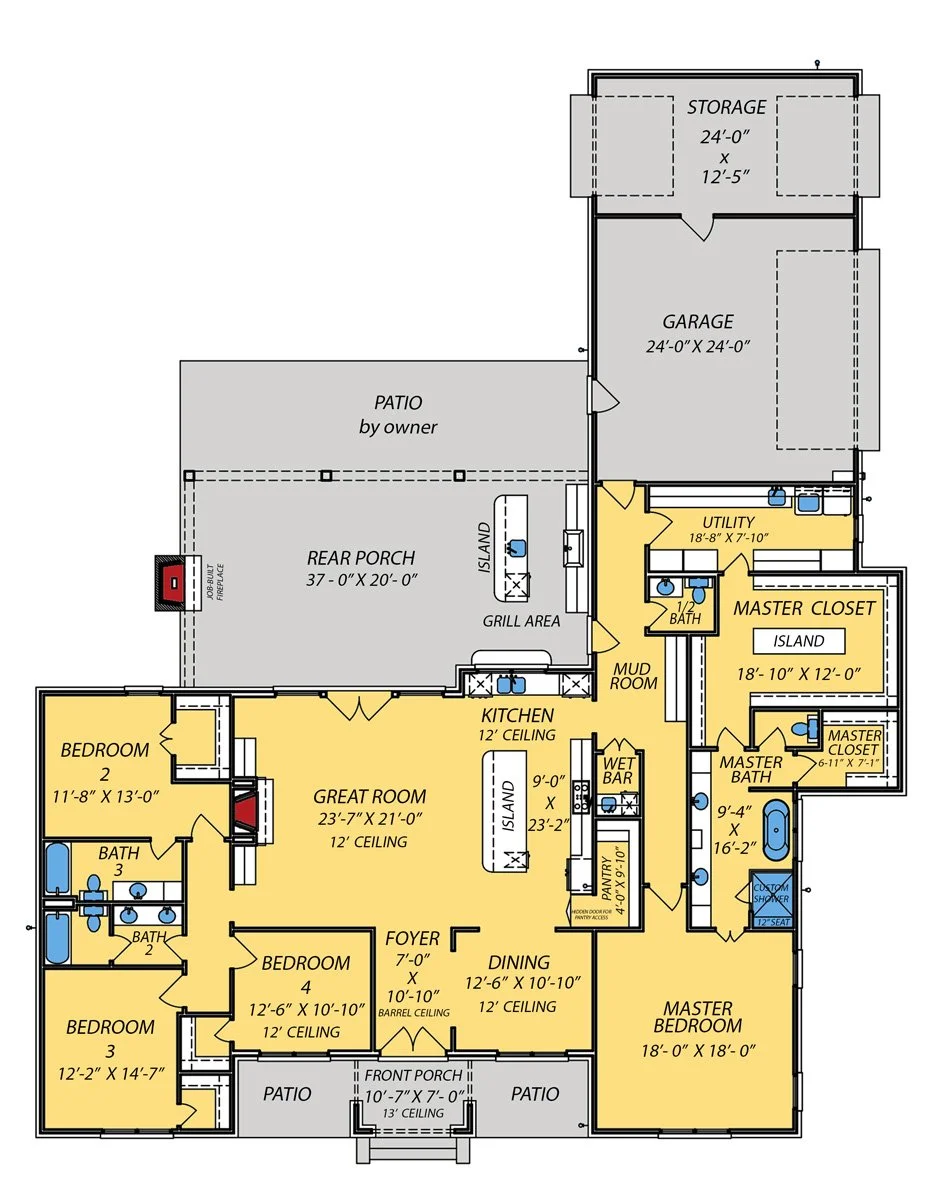

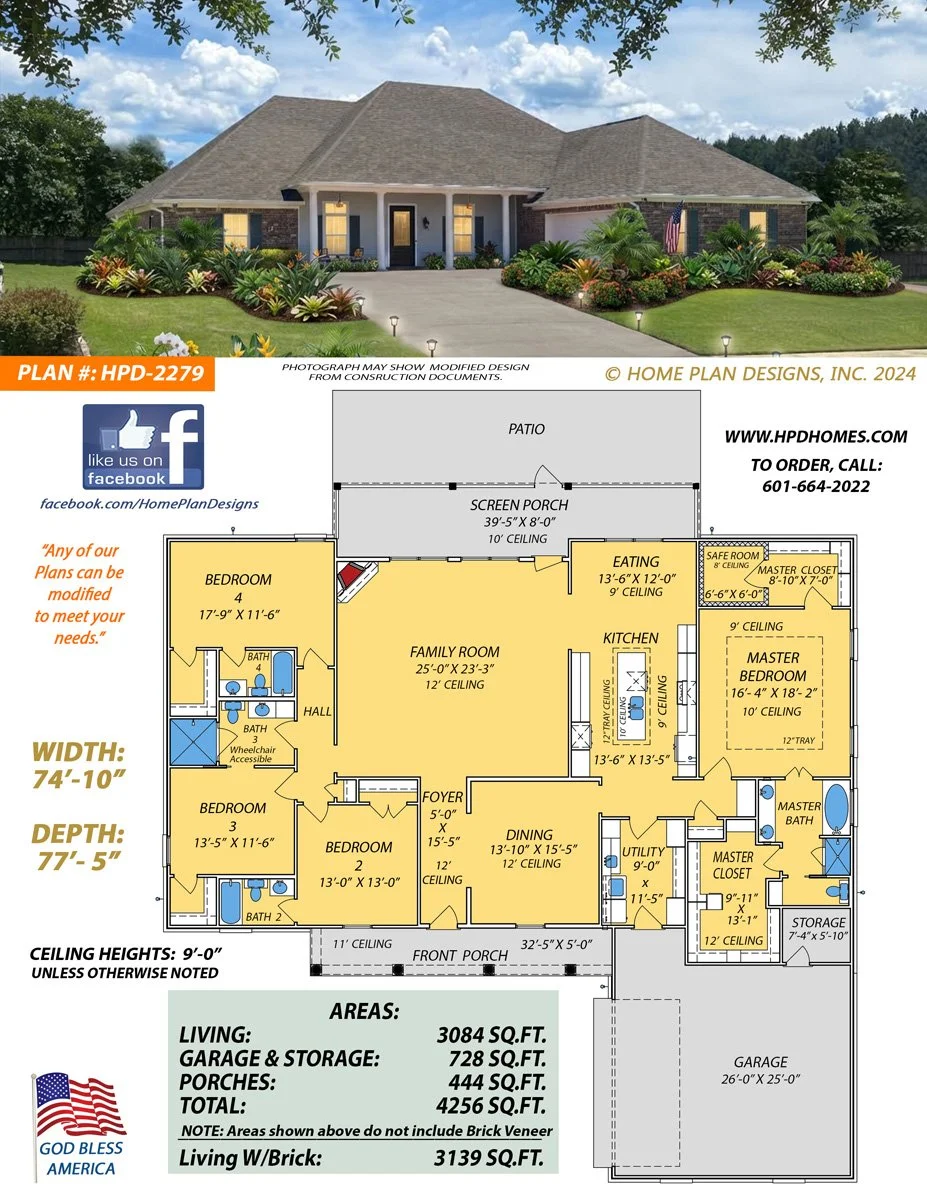
3 Bed/2.5 Bath

Bonus Room with Full Bath
Open Family Room & Kitchen, Formal Dining
Fireplace


Walk-In Closets, Built-In Shelves, Hidden Storage under stairs, Large Utility and Mud Room, 2 Car Garage, Front and Rear Porches and Patio, and more!
Each of our Home Plans can be modified to fit your specific design needs.
Contact Owner/Lead Designer:
Judson Wallace
601-664-2022
M-F: 9am - 5pm.
Traditional, Acadian, Modern
New Home Plan Design #2292
Features & Highlights:
3 Bed/2.5 Bath
Bonus Room with Full Bath
Open Family Room & Kitchen, Formal Dining
Fireplace
Walk-In Closets, Built-In Shelves, Hidden Storage under stairs, Large Utility and Mud Room, 2 Car Garage, Front and Rear Porches and Patio, and more!
Each of our Home Plans can be modified to fit your specific design needs.
Contact Owner/Lead Designer:
Judson Wallace
601-664-2022
M-F: 9am - 5pm.

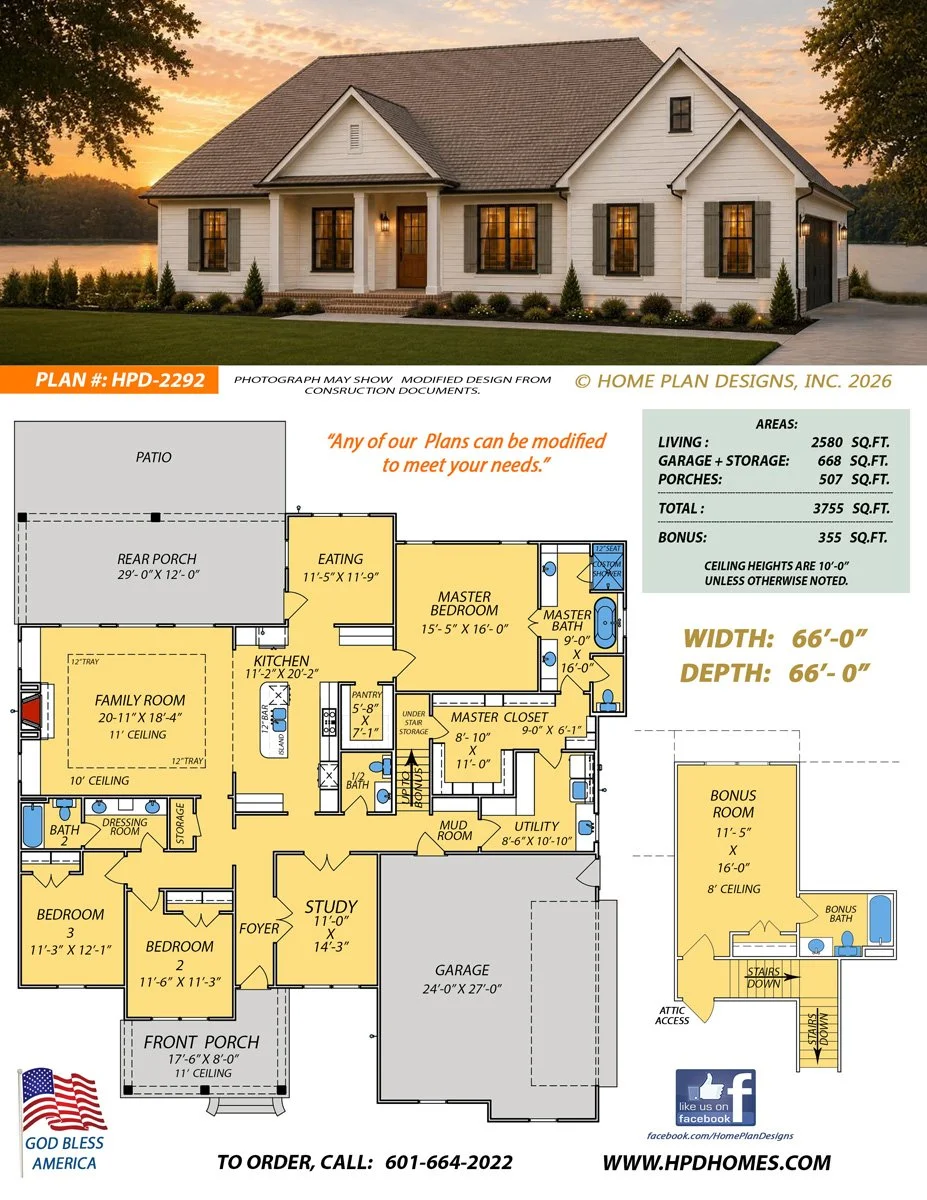 Image 1 of 8
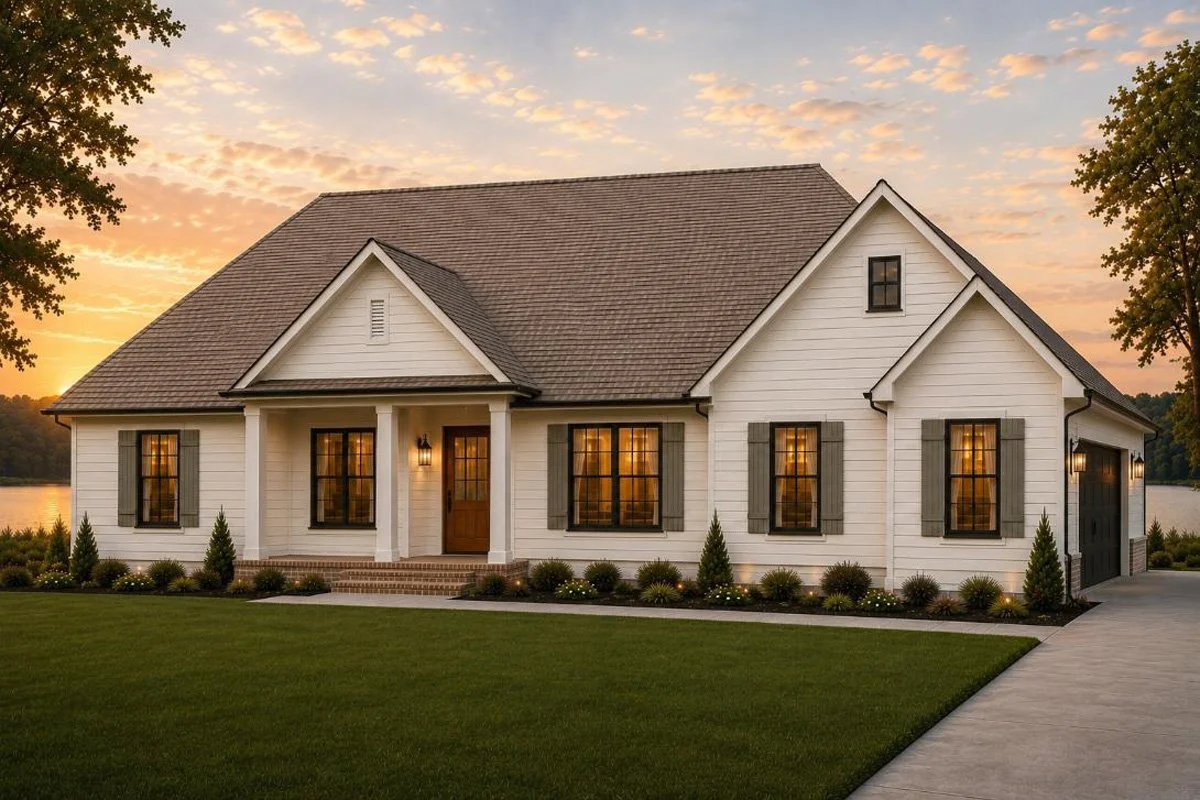 Image 2 of 8
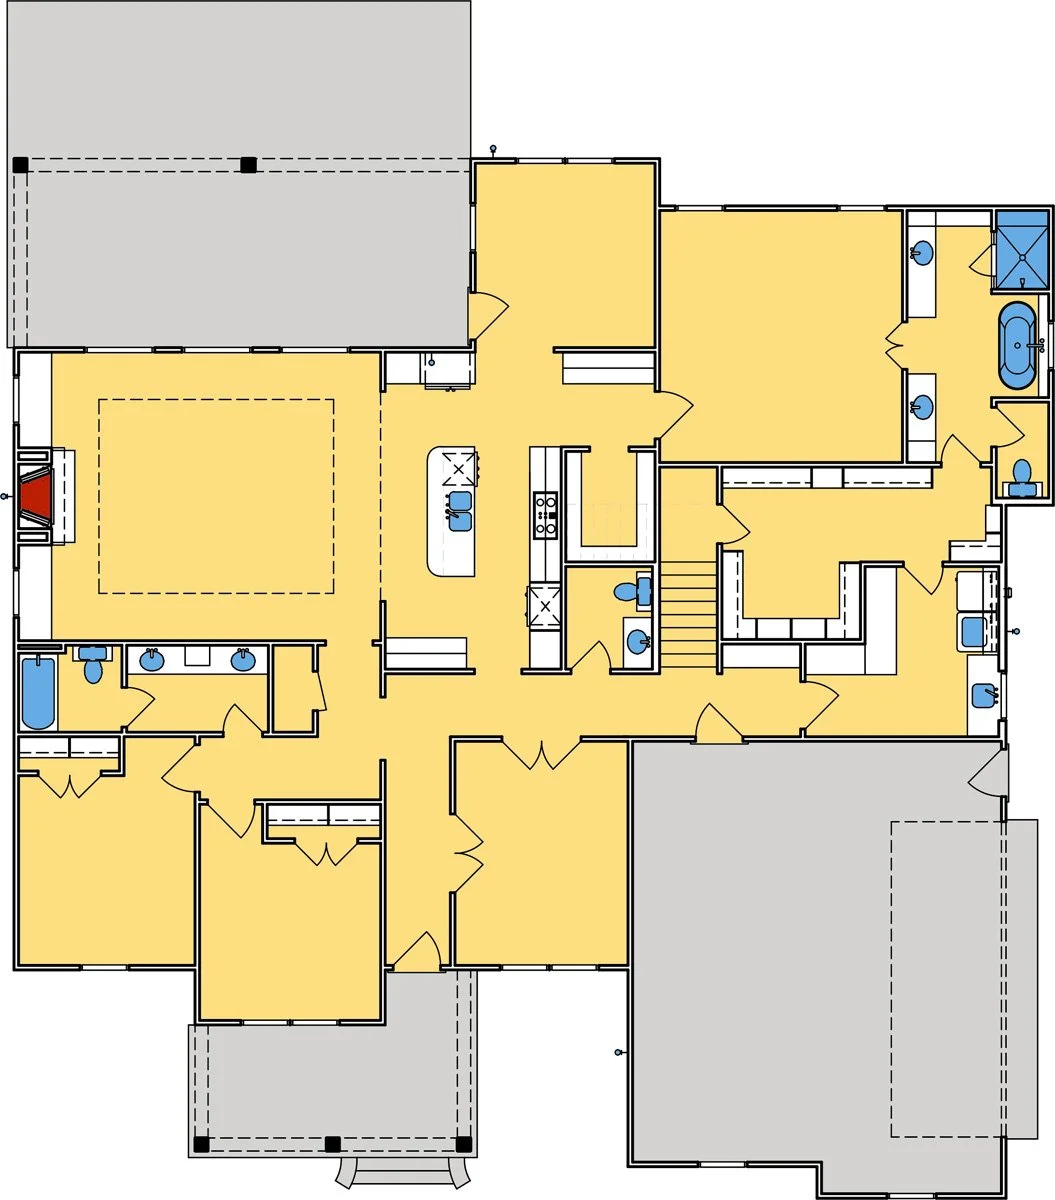 Image 3 of 8
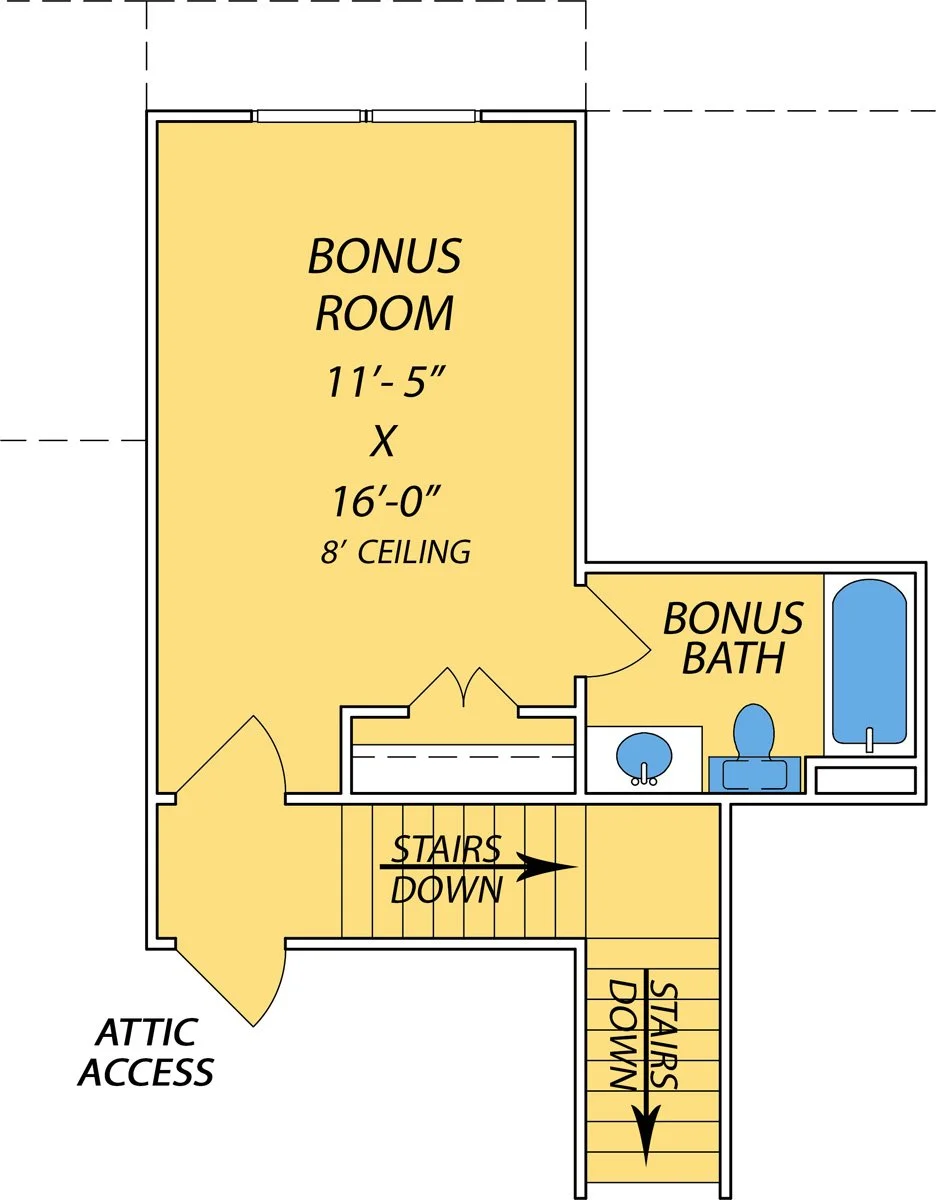 Image 4 of 8
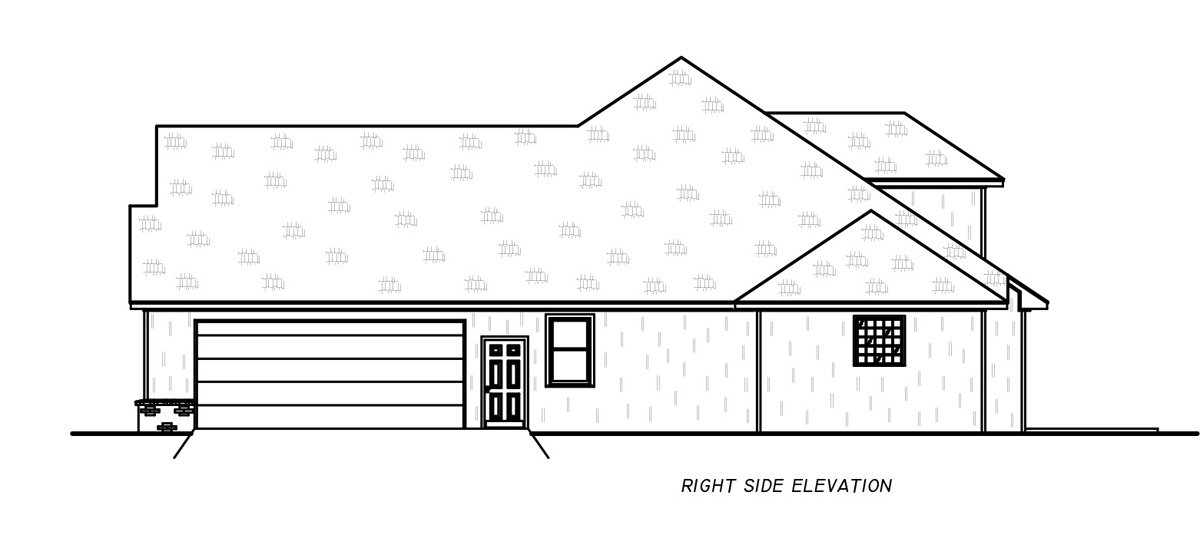 Image 5 of 8
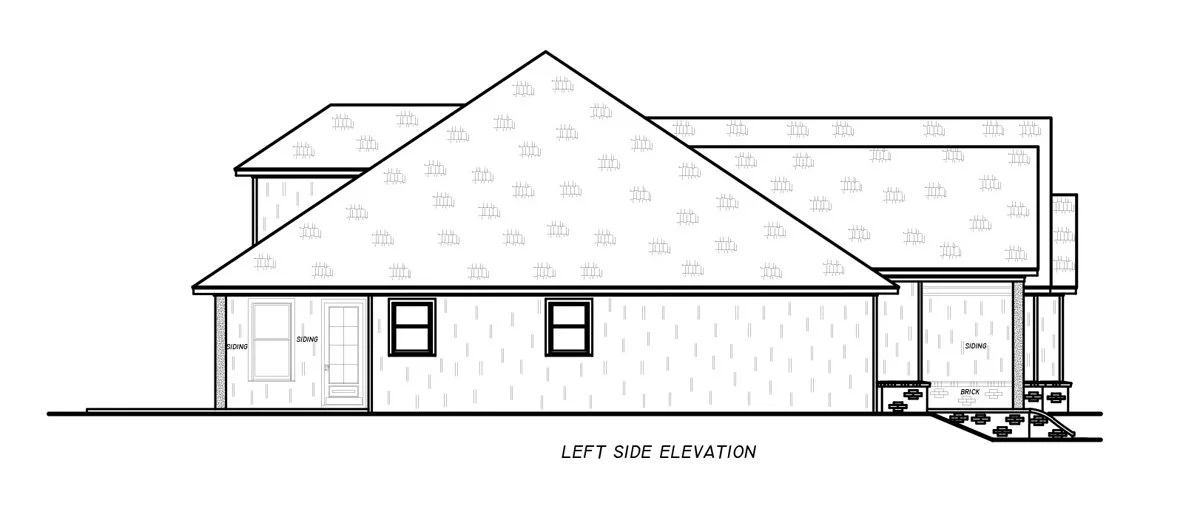 Image 6 of 8
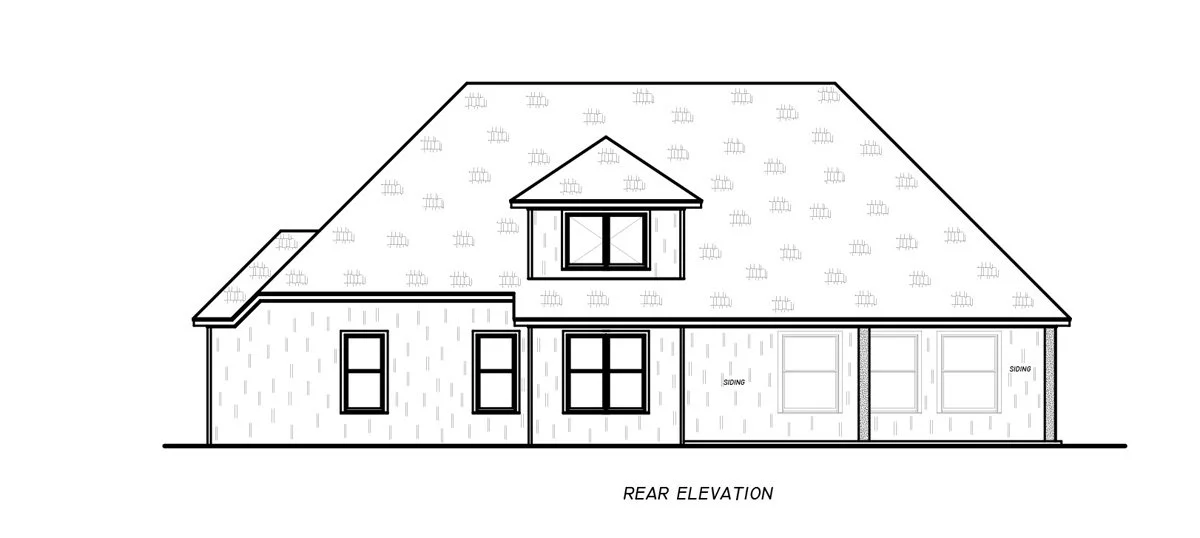 Image 7 of 8
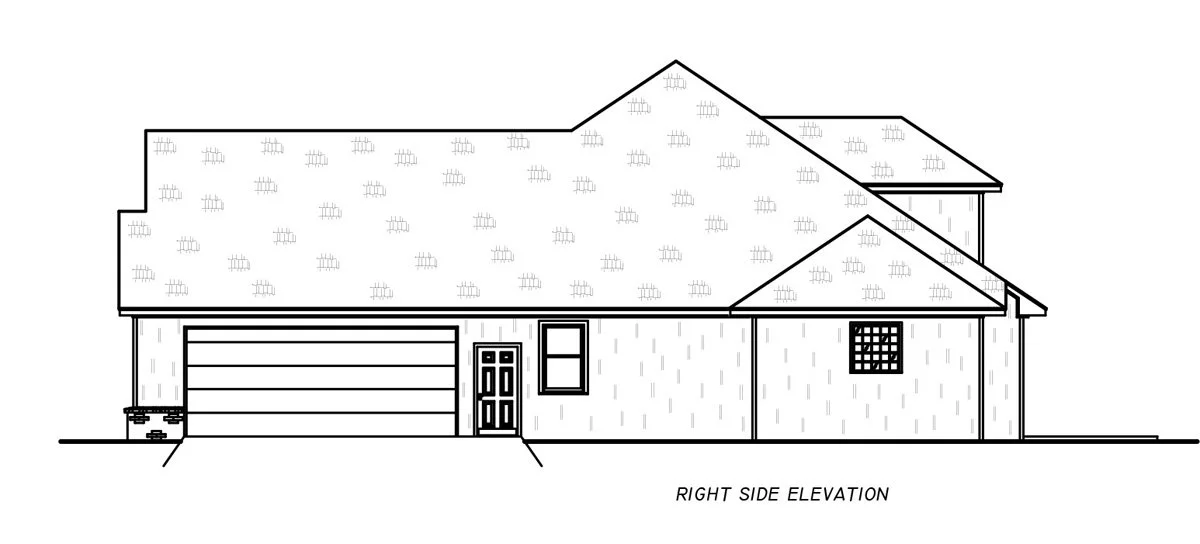 Image 8 of 8