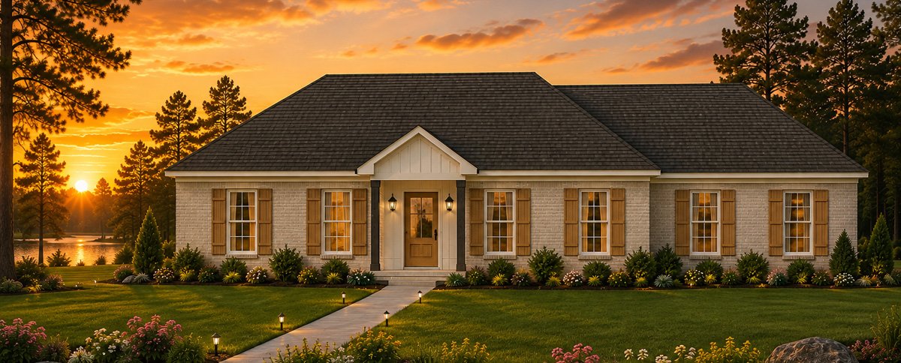
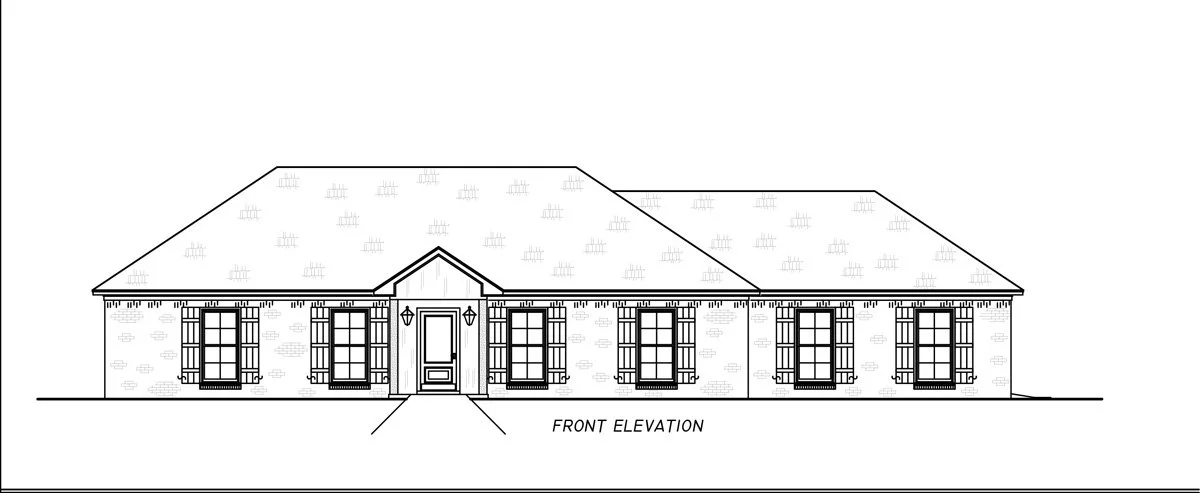
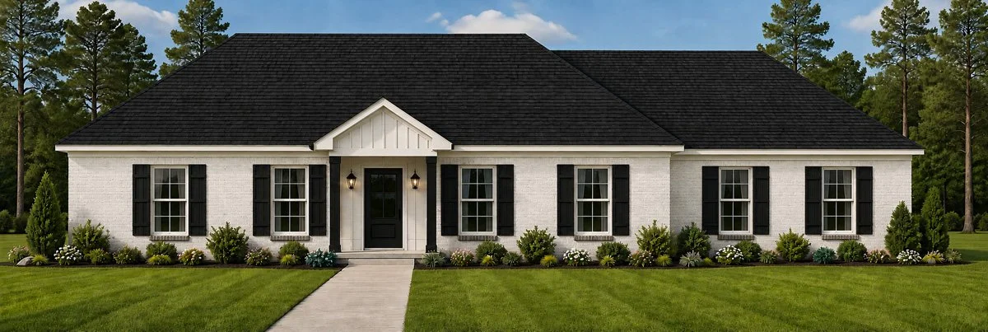
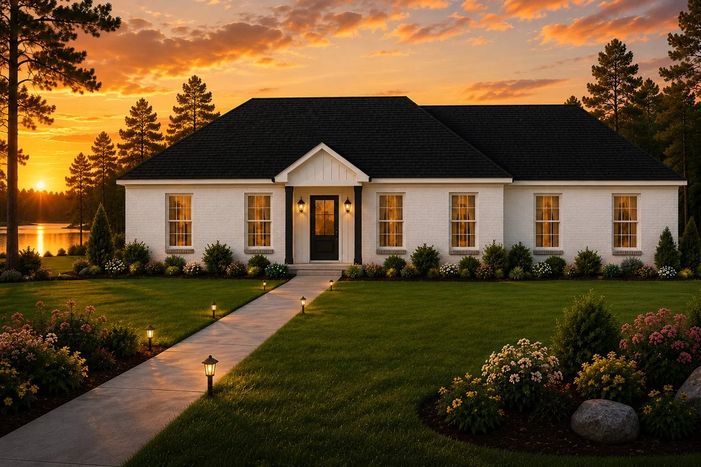
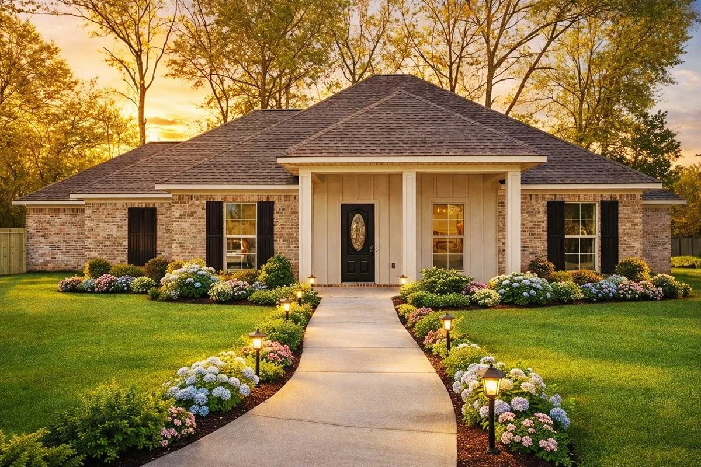
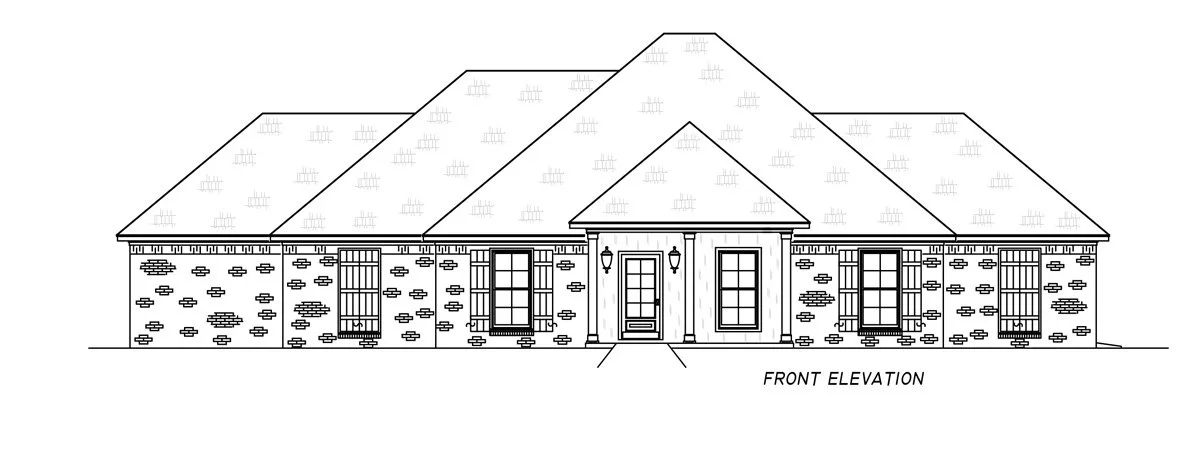
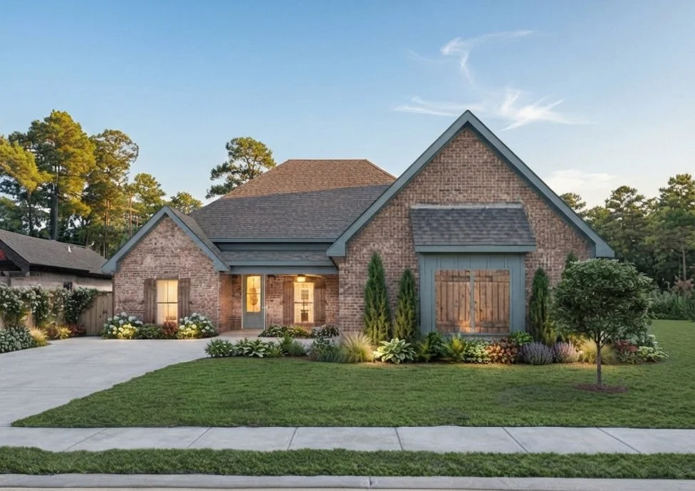
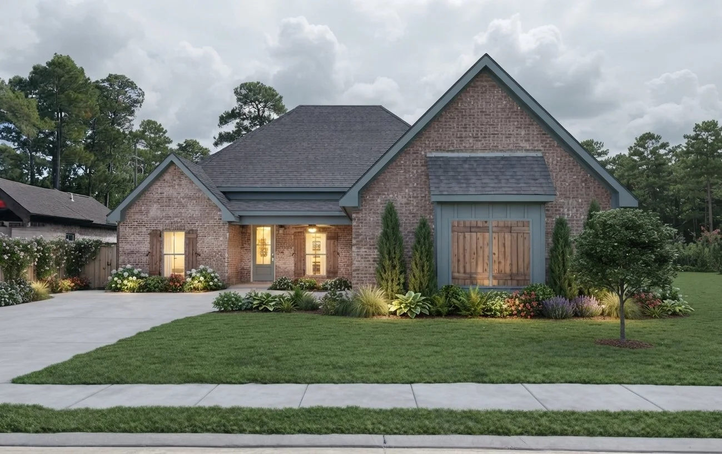
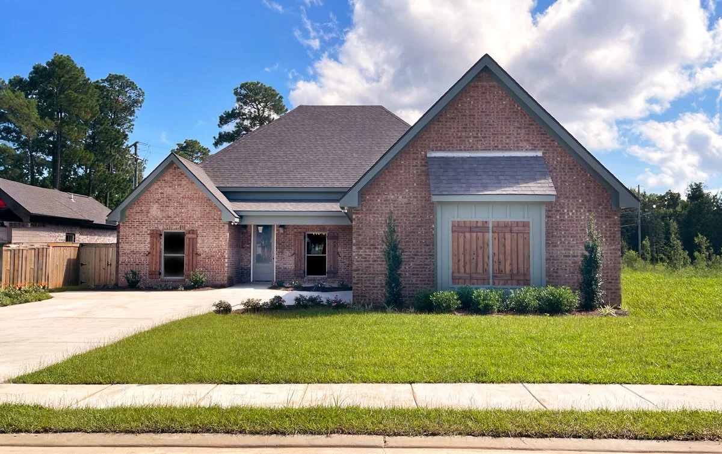
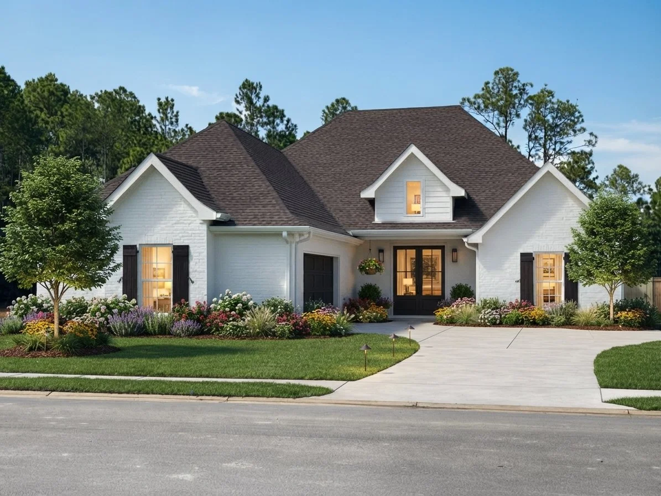
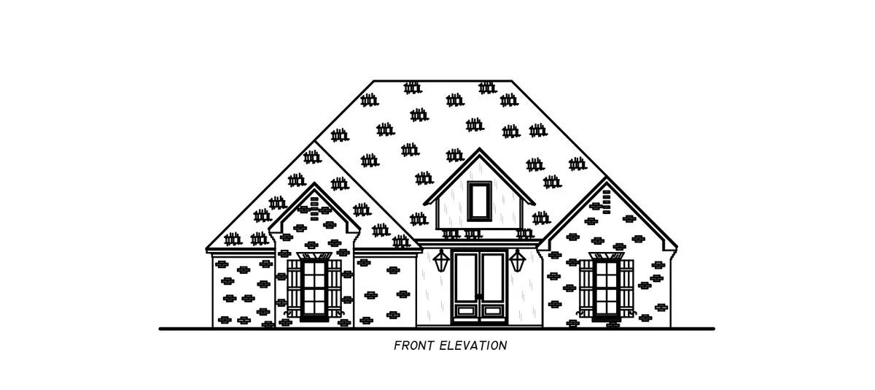
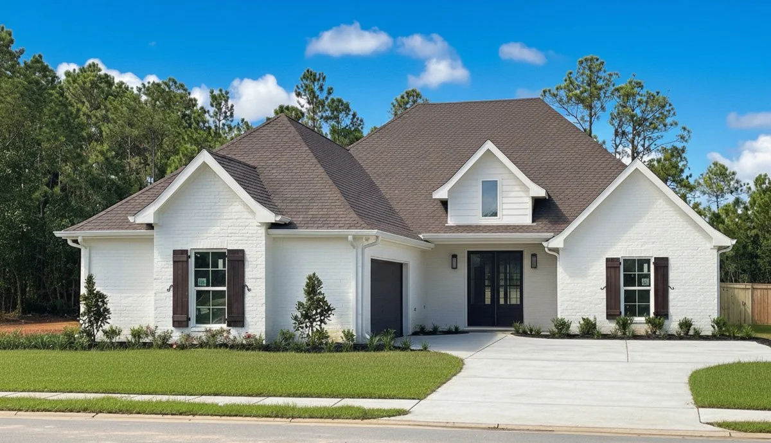
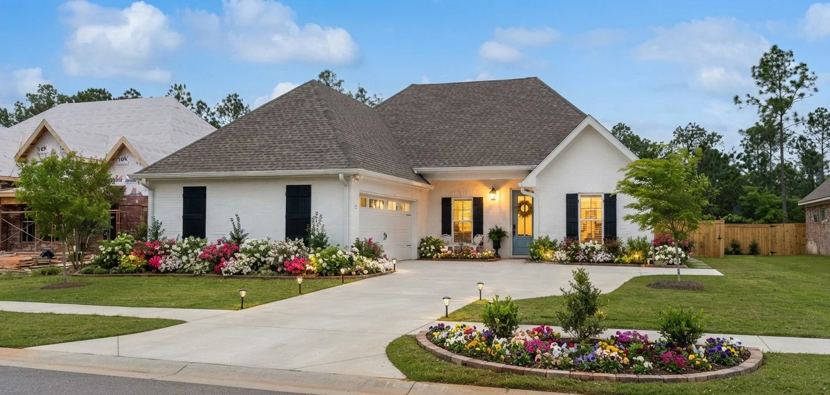
Modern, French Acadian Home Features:
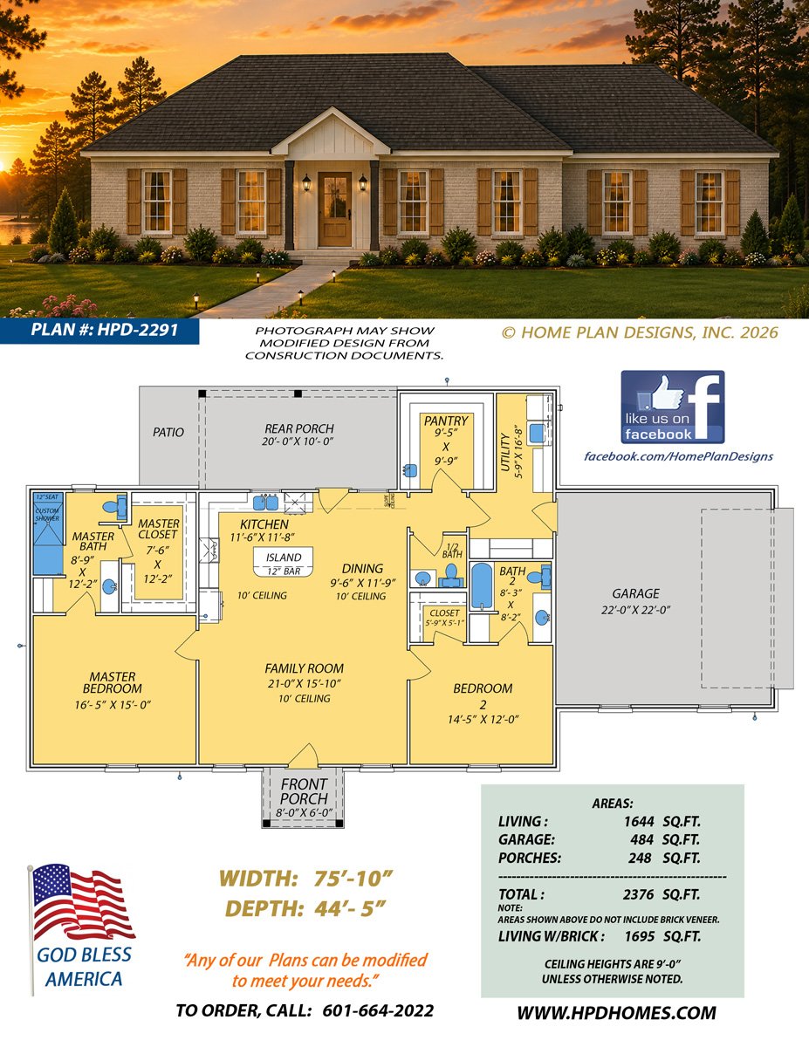
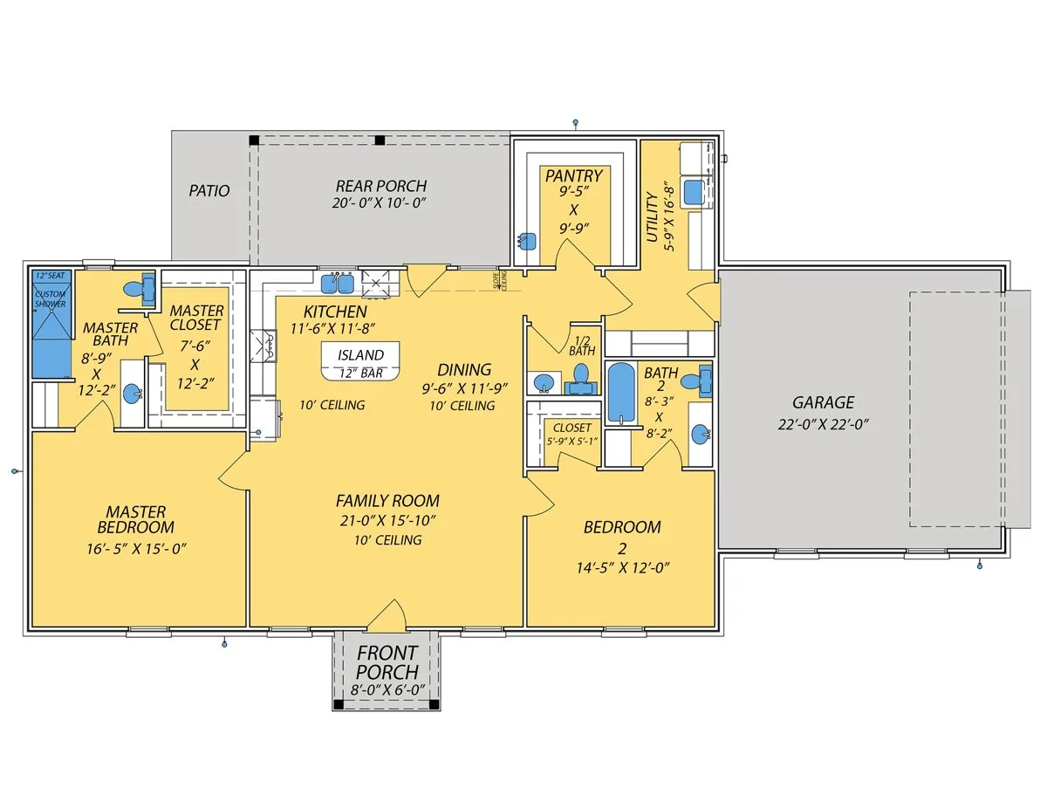
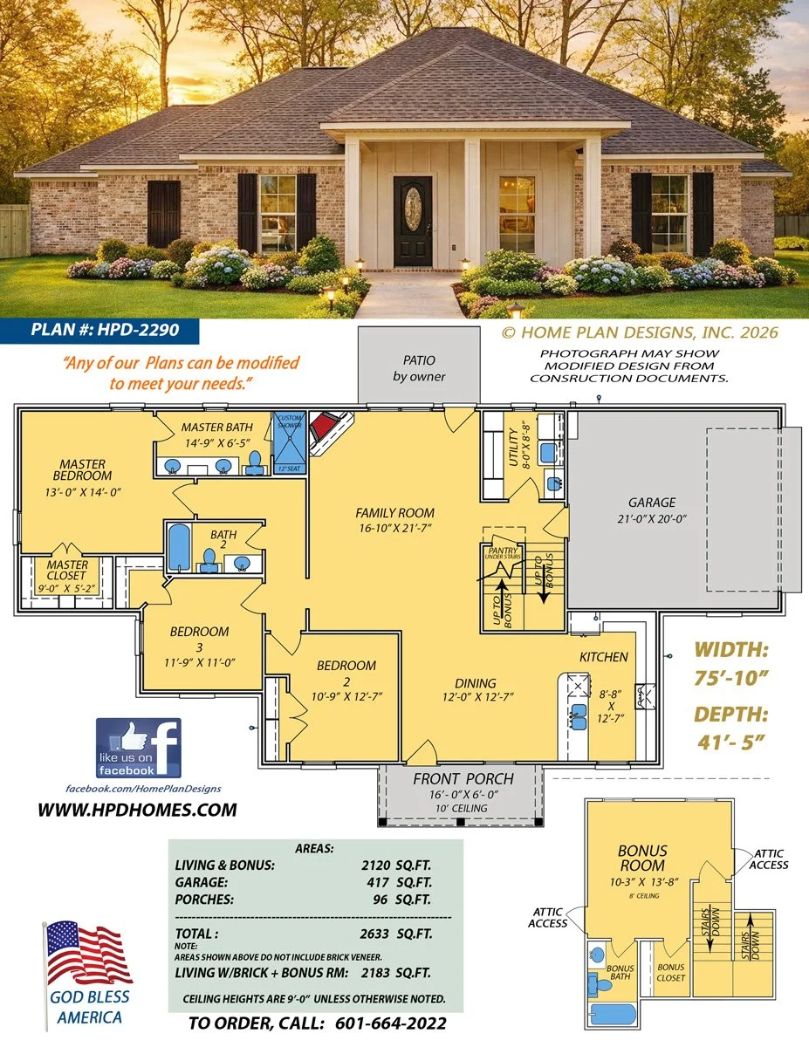
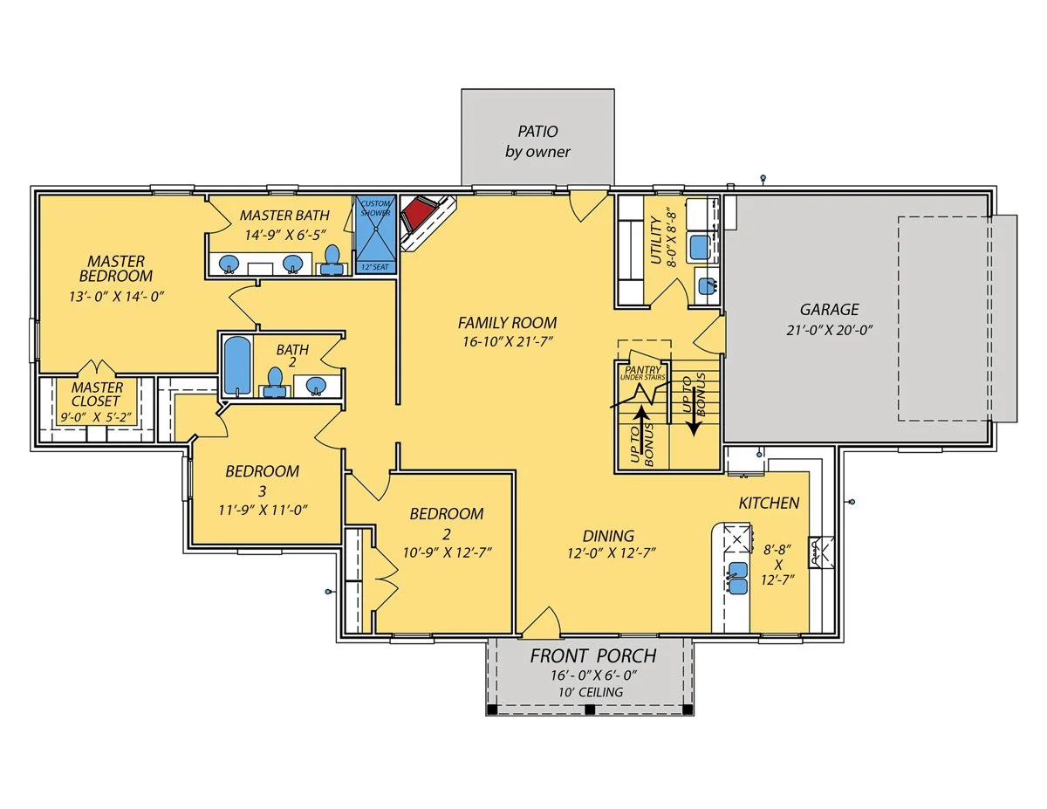
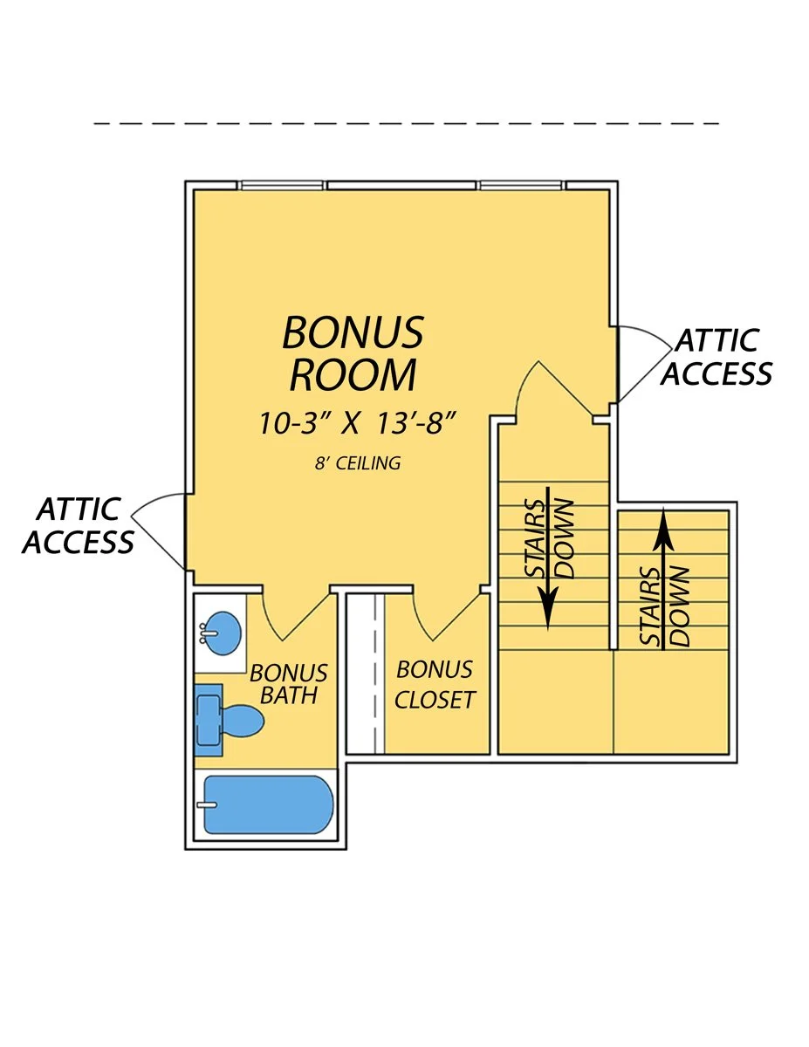
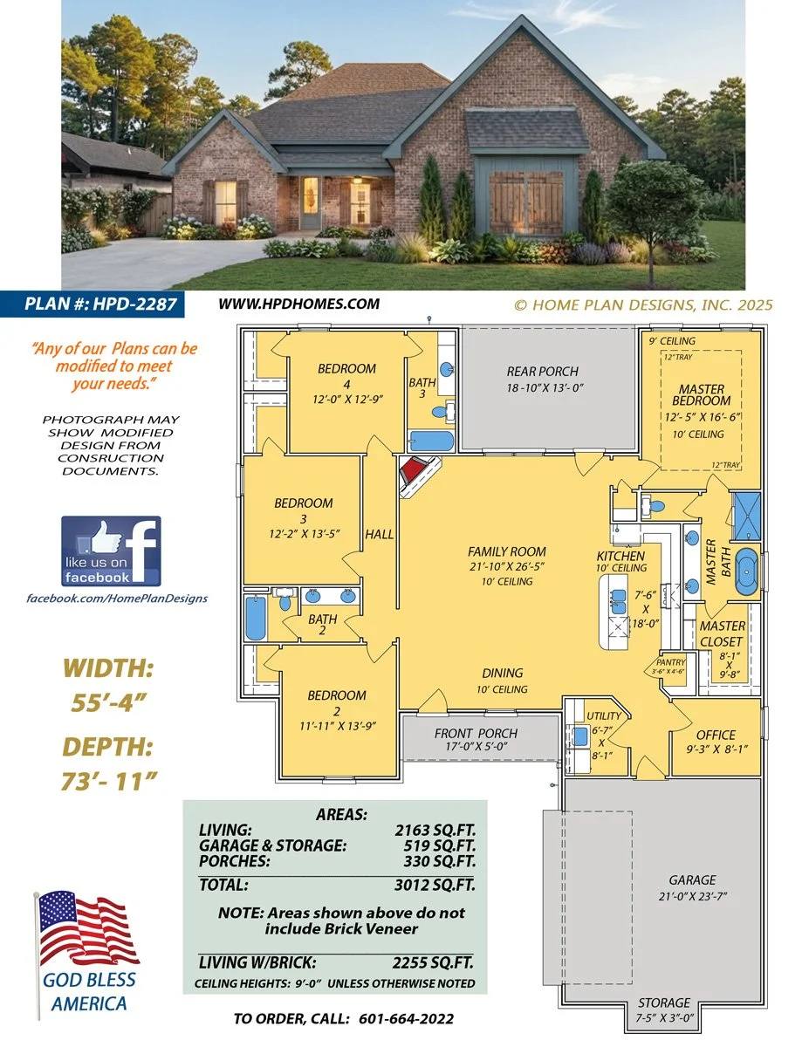
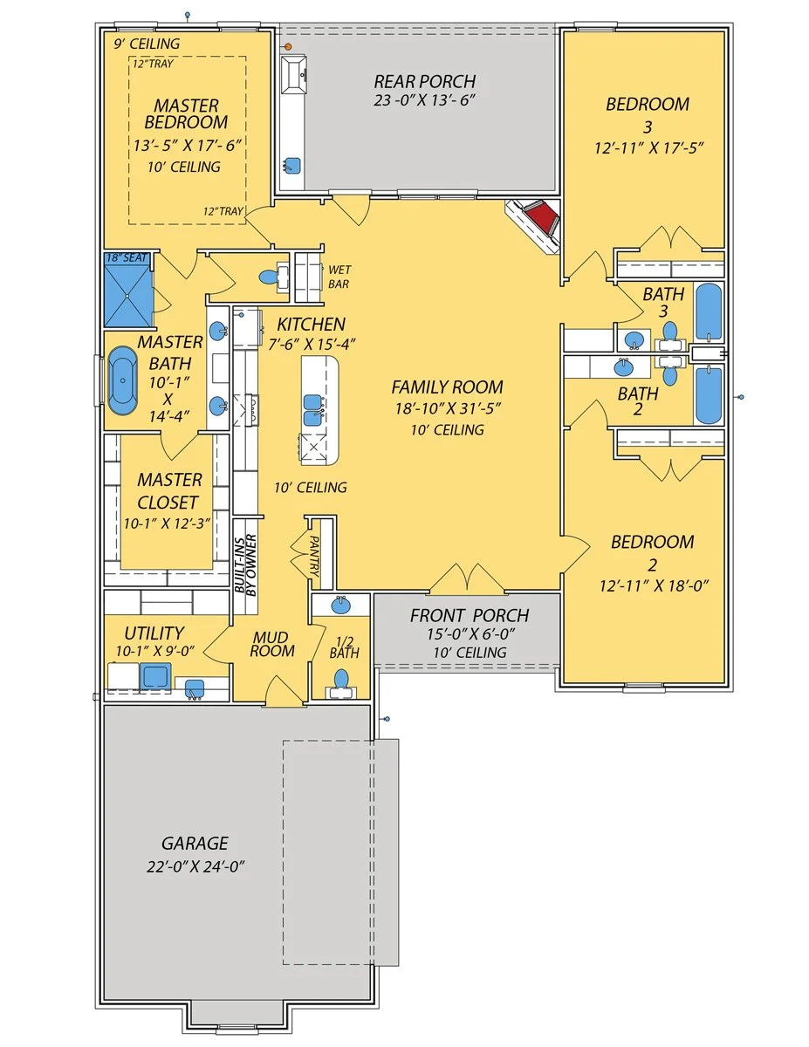
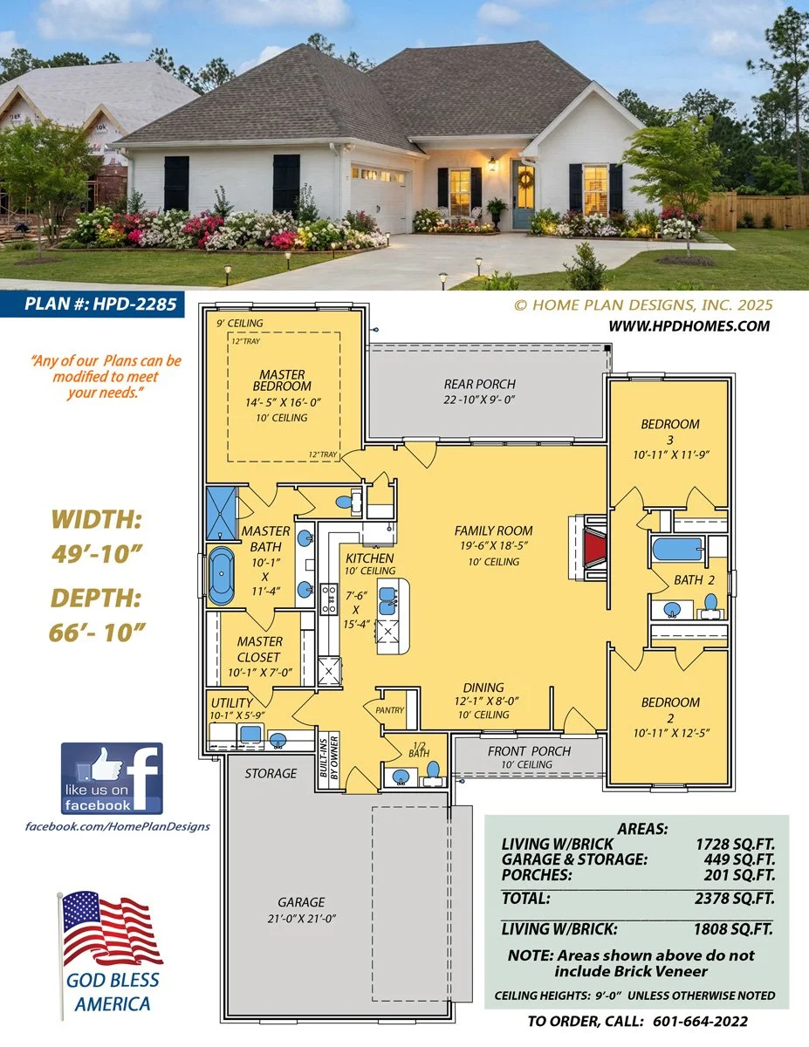
3Bed/2Bath, Open Floor Plan.
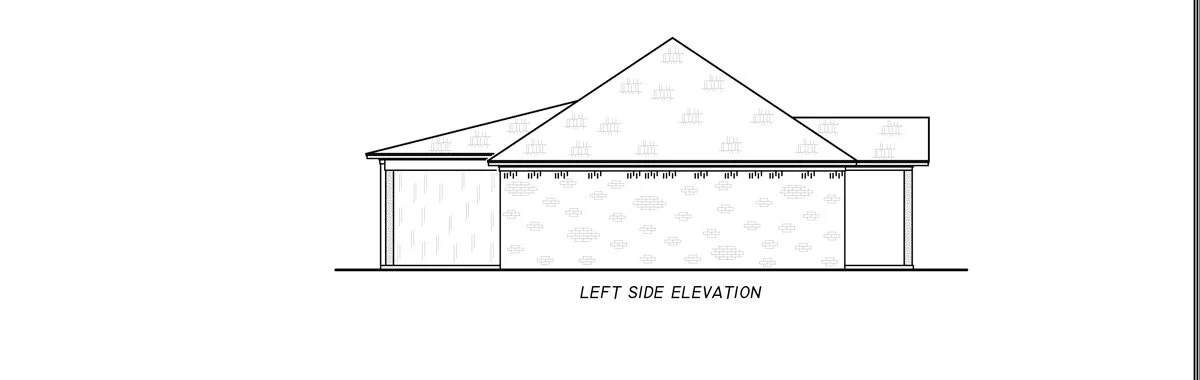
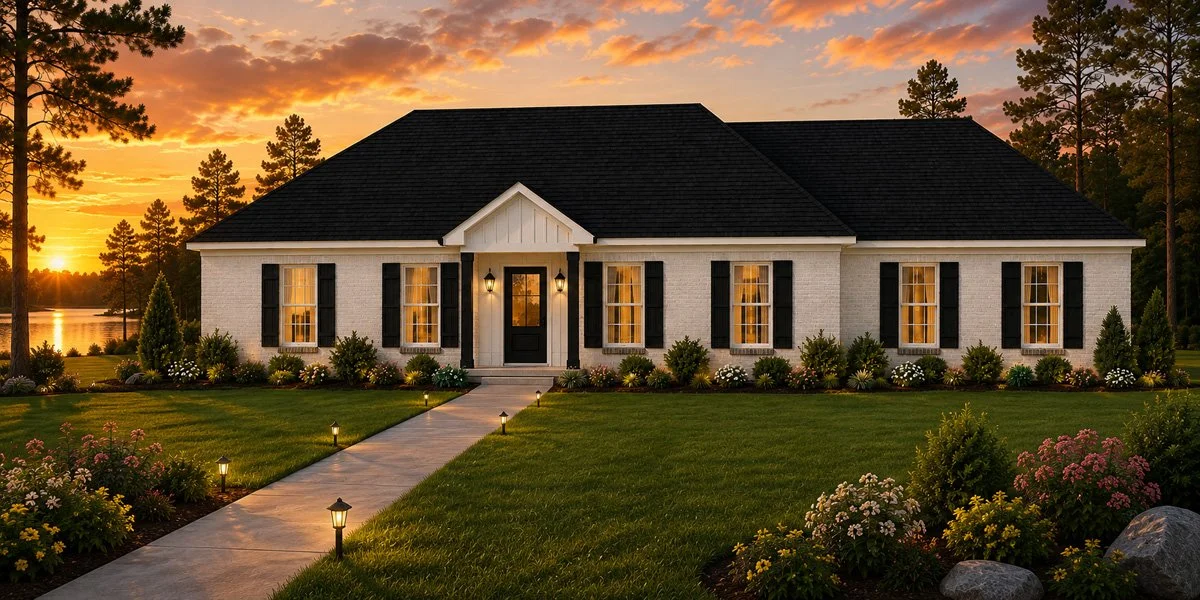
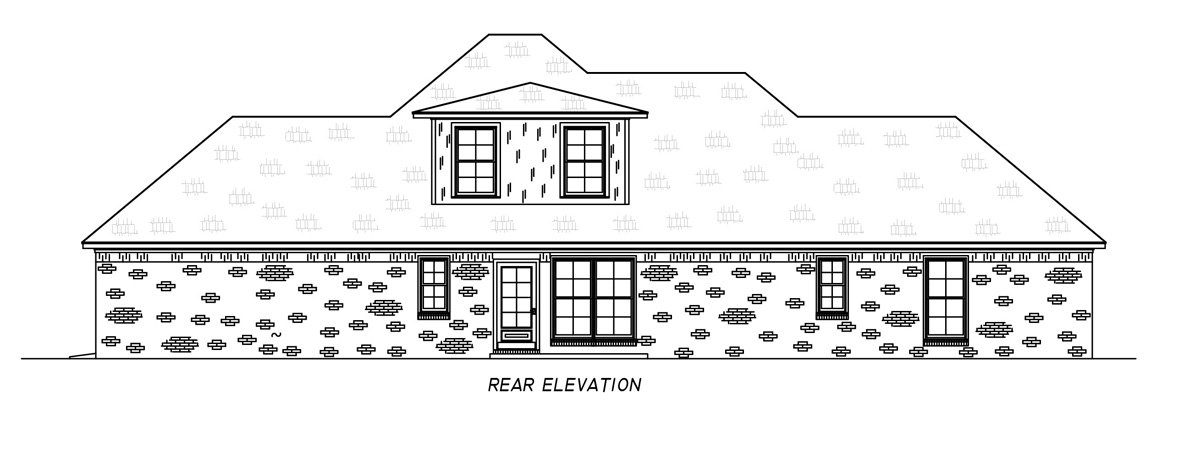
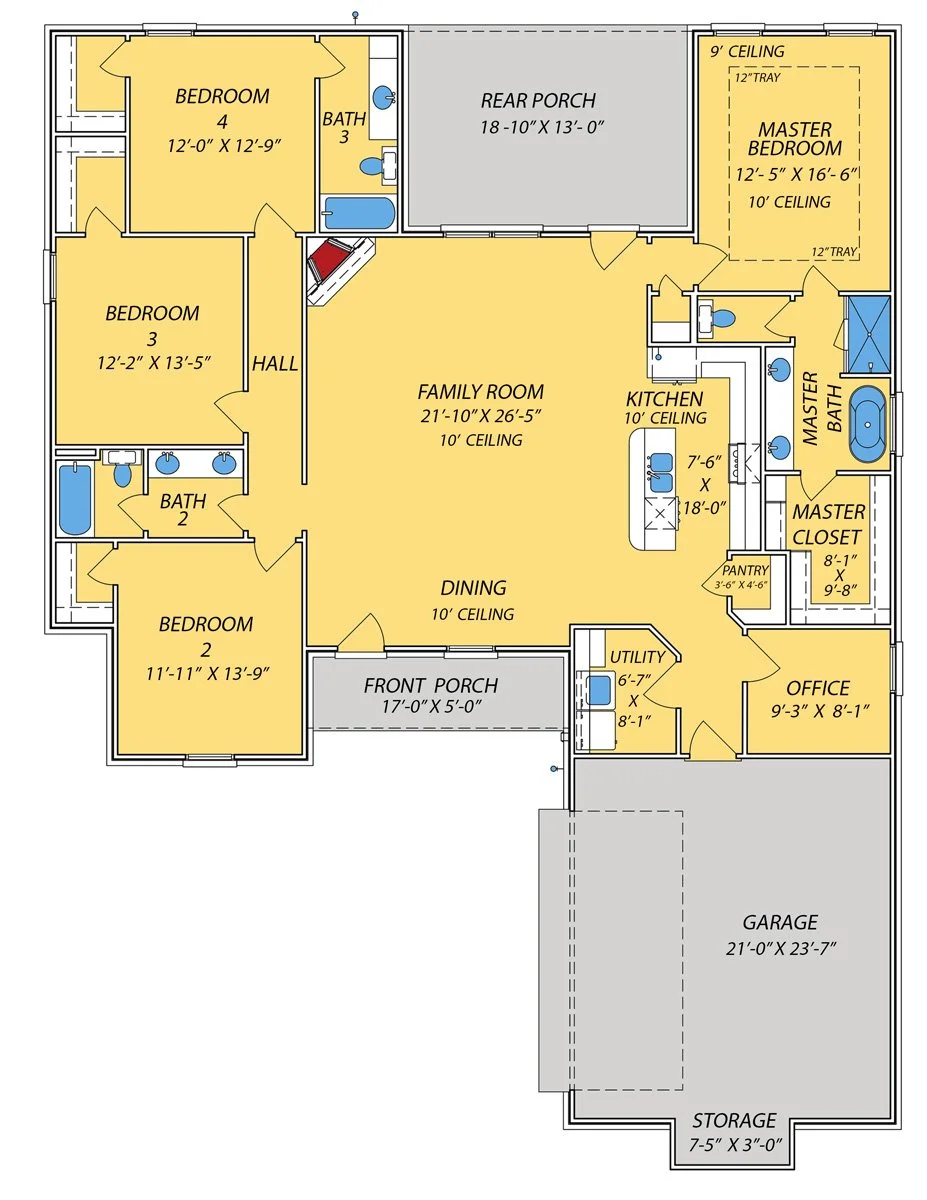
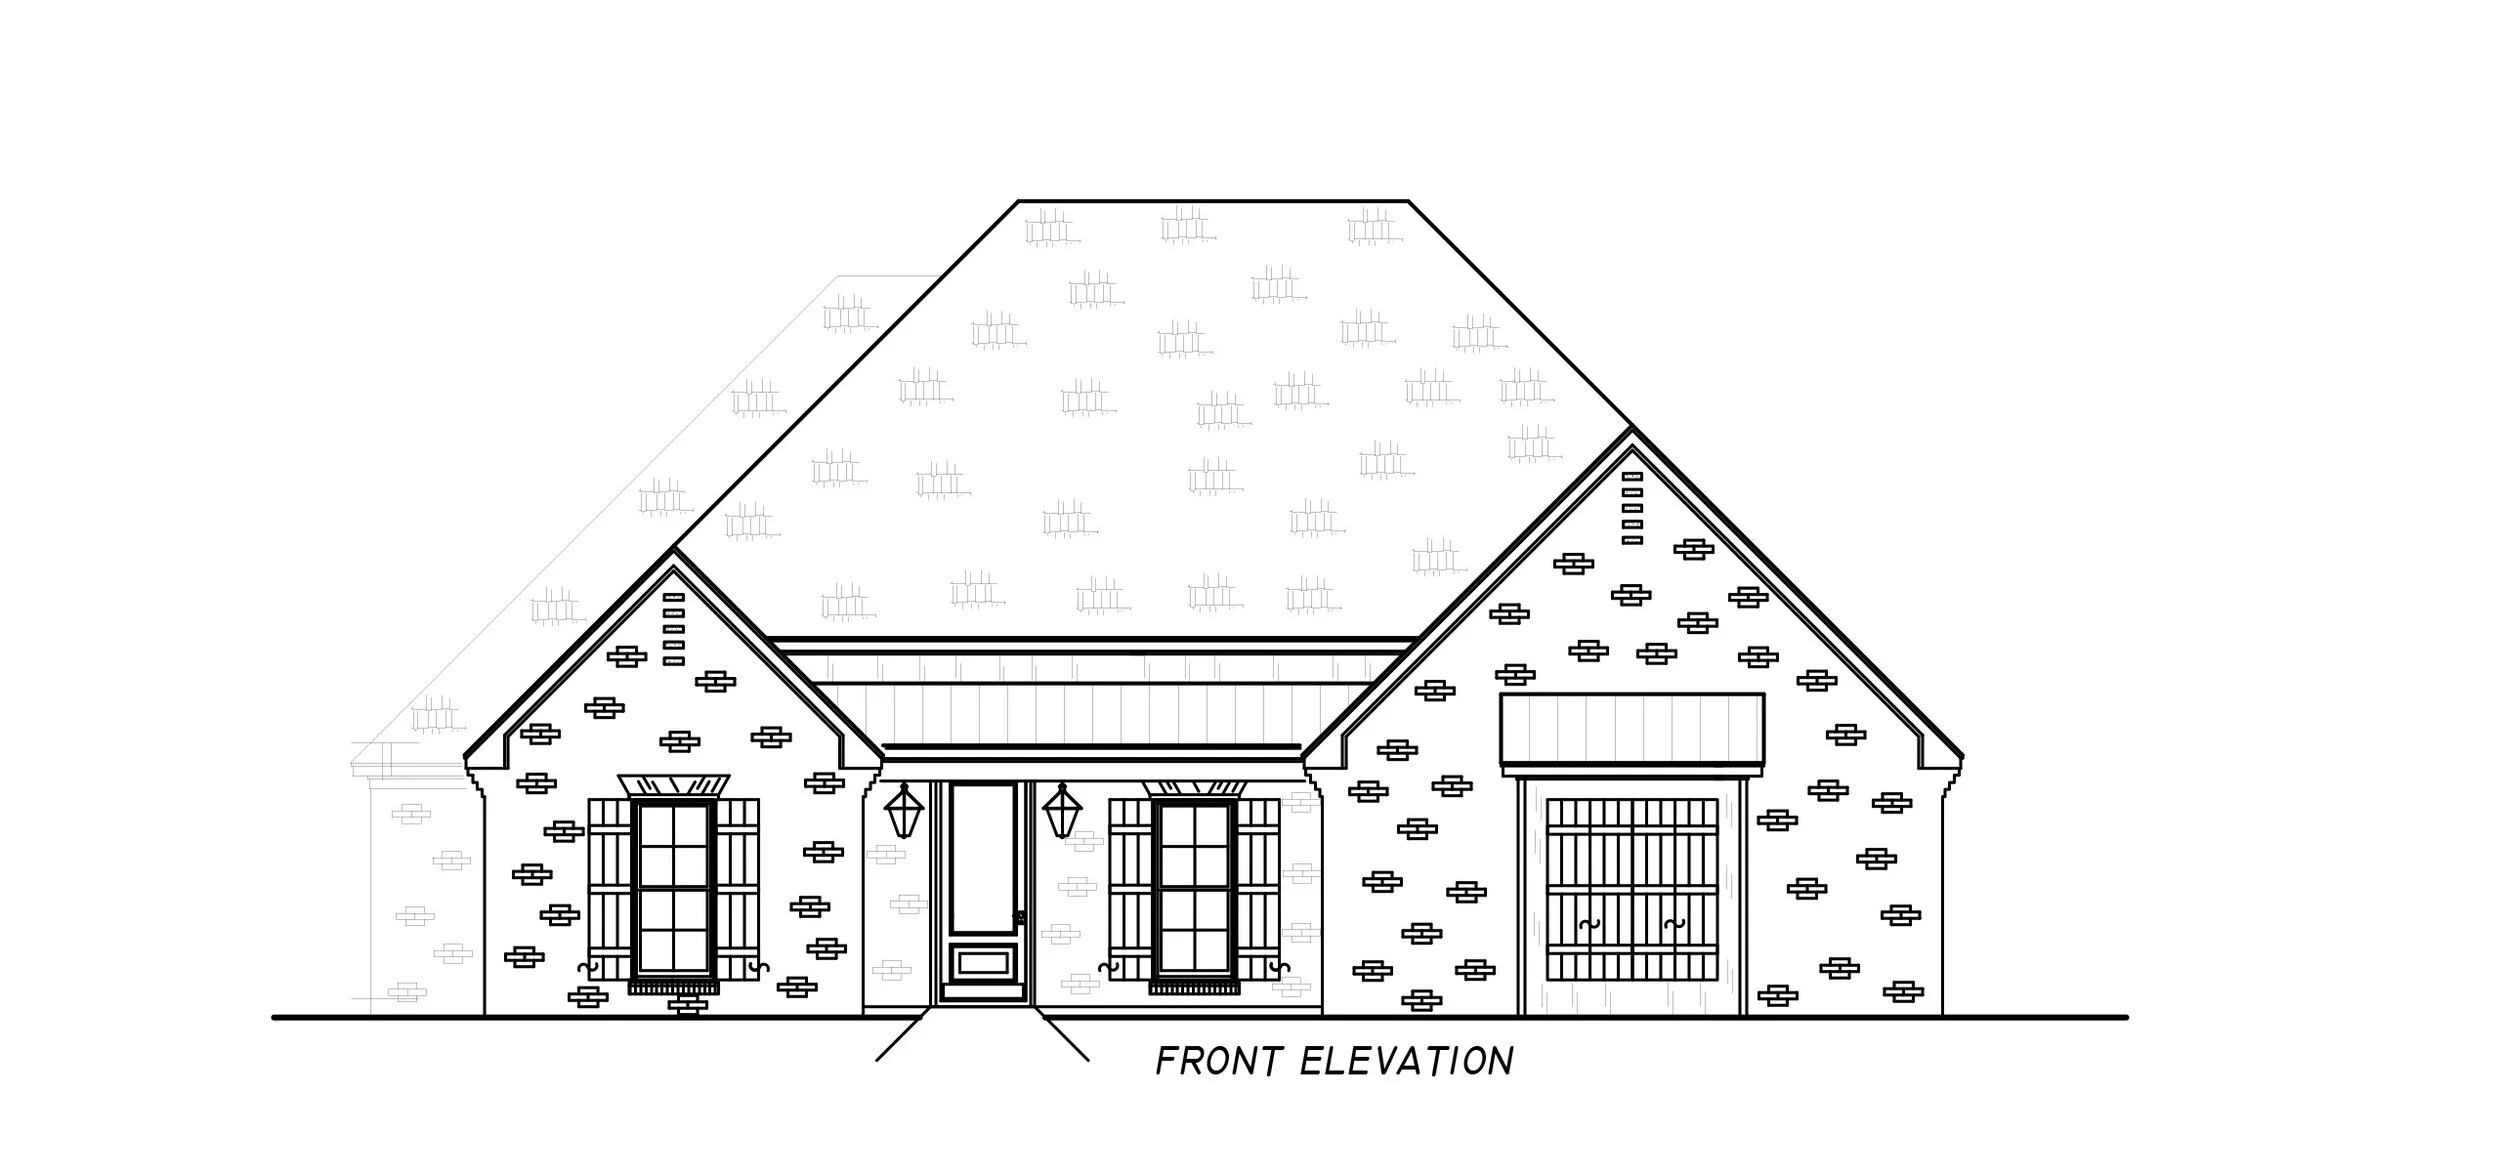
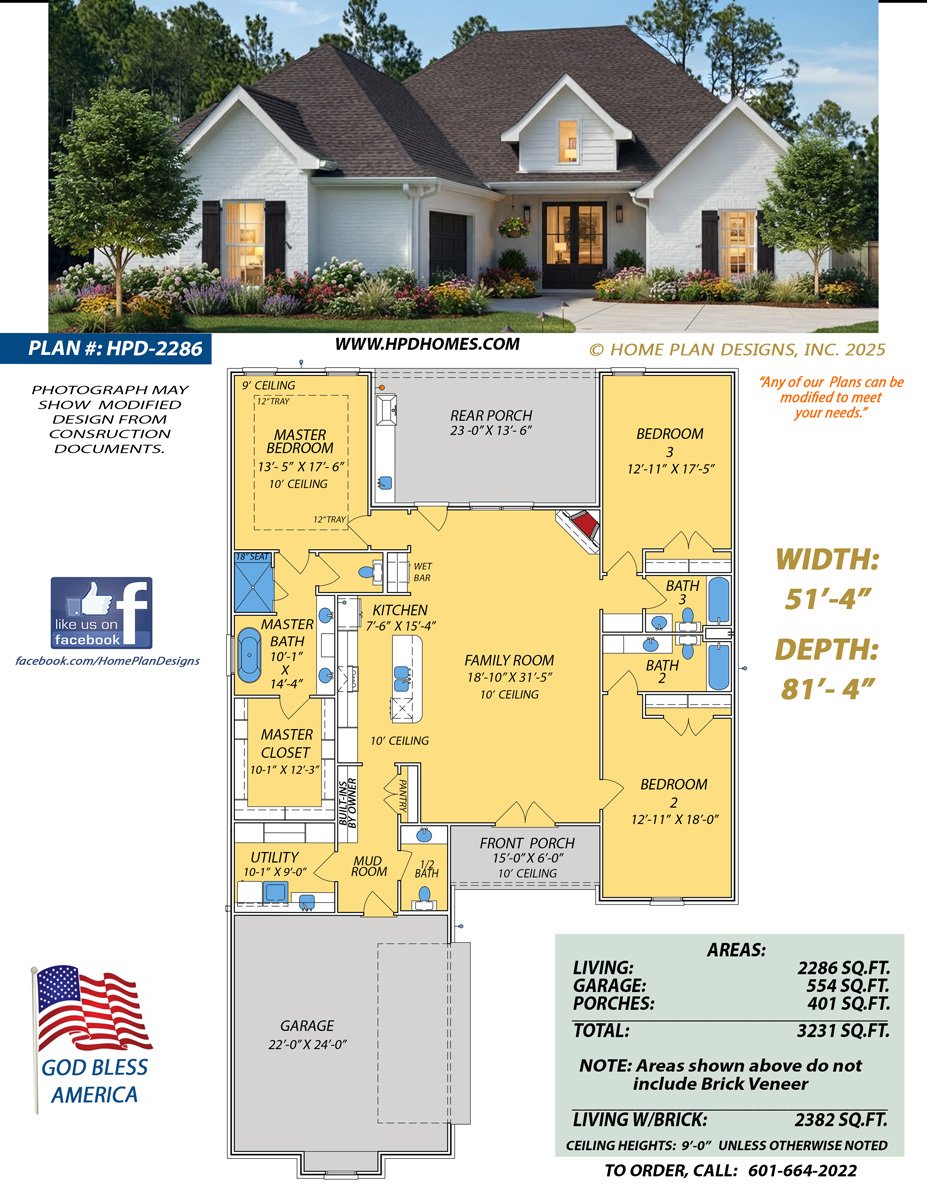
Front Entry Porch opens to Foyer, Living room with Fireplace, and Dining. Kitchen has built-in cabinets/shelves, pantry, extended bar, and eating area.
Master Bedroom has trey ceiling, and large walk-in closet. Master Bath with his/hers vanity, tub, and custom shower with seat.
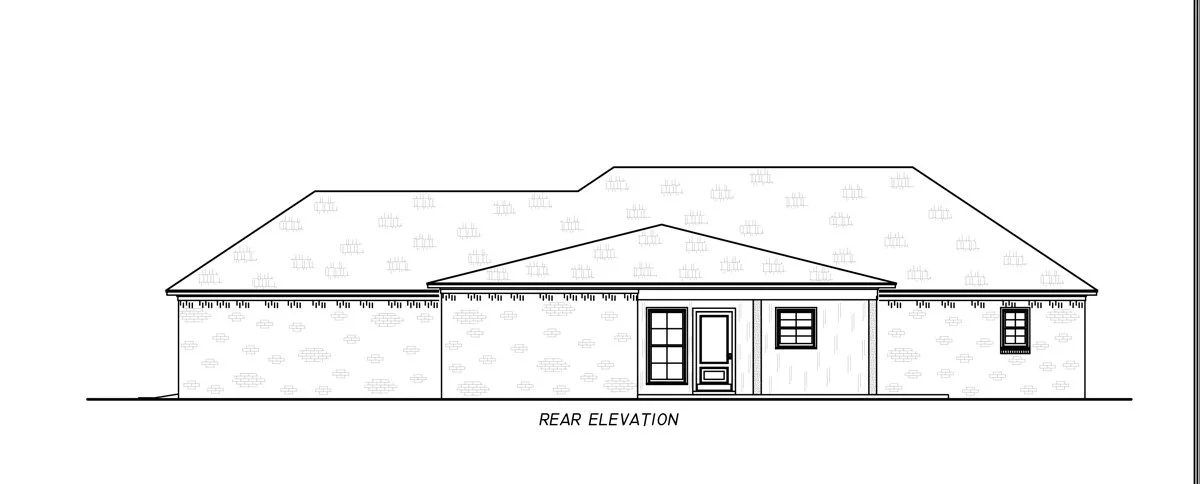
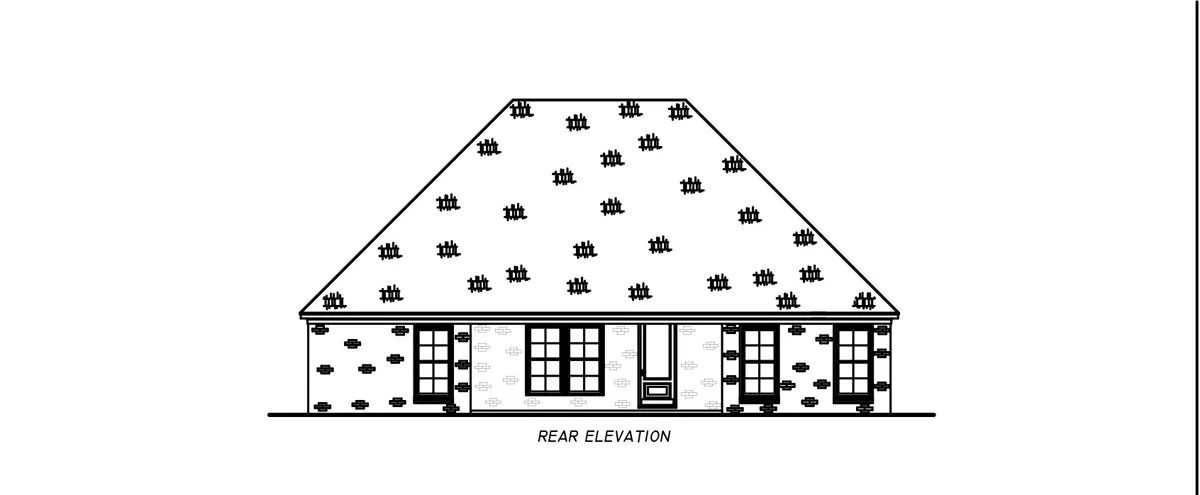
Rear covered Porch with patio.
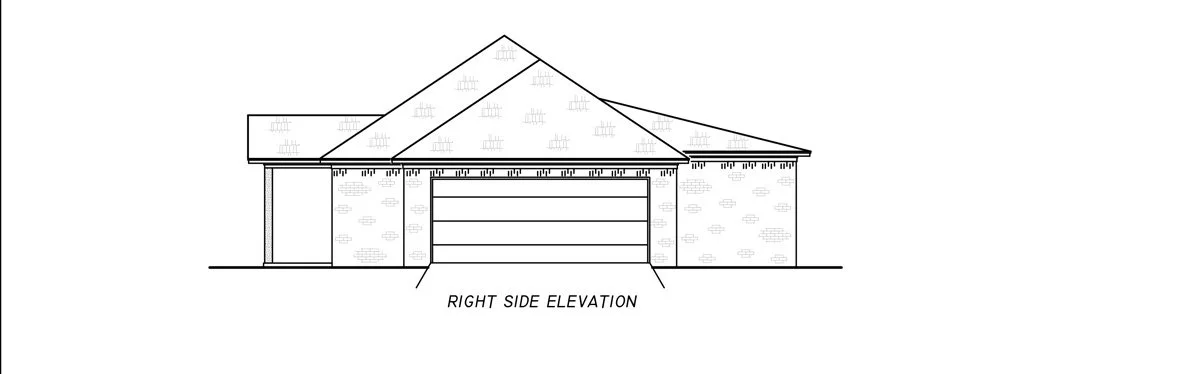
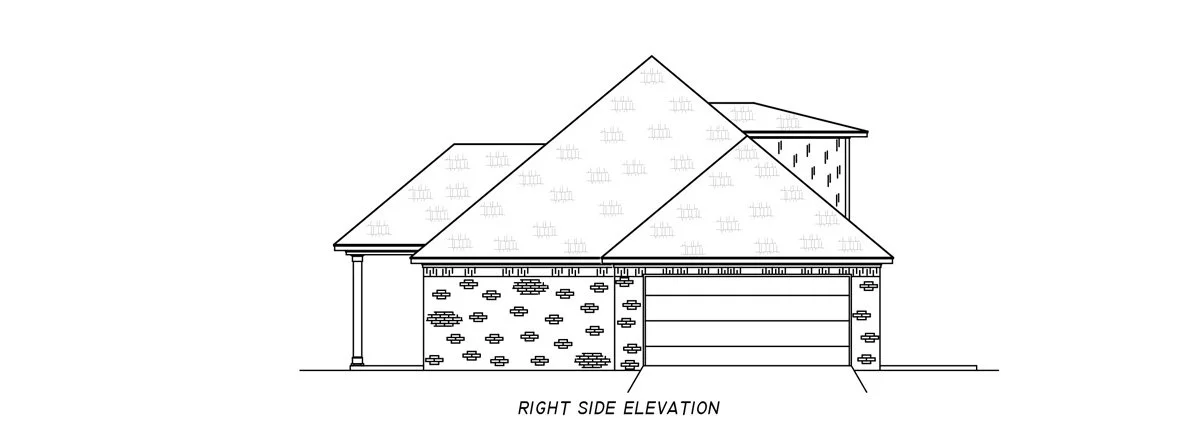
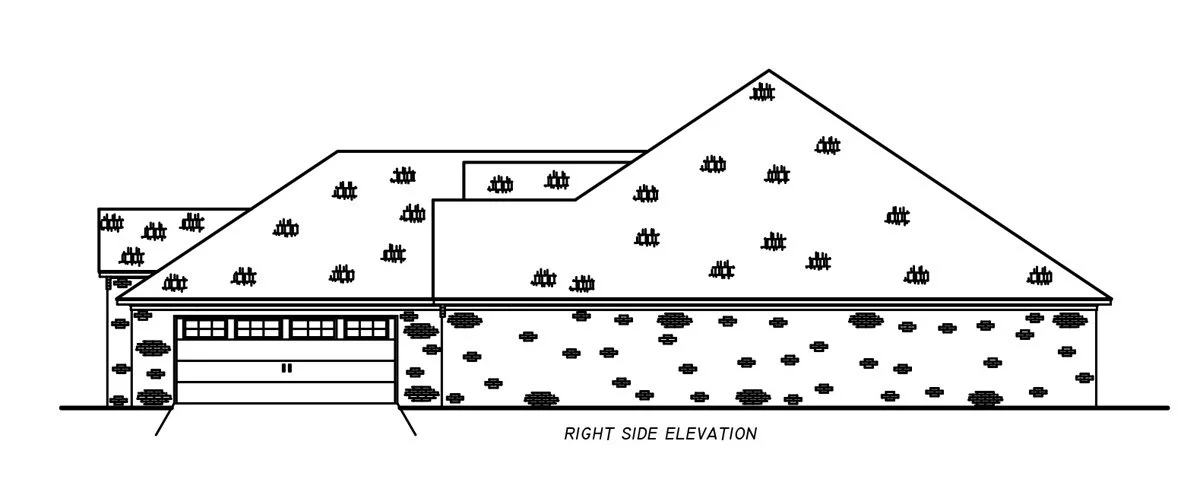
Two Car Garage with open and closed storage.
Modern, French Acadian Home Features:
3Bed/2Bath, Open Floor Plan.
Front Entry Porch opens to Foyer, Living room with Fireplace, and Dining. Kitchen has built-in cabinets/shelves, pantry, extended bar, and eating area.
Master Bedroom has trey ceiling, and large walk-in closet. Master Bath with his/hers vanity, tub, and custom shower with seat.
Rear covered Porch with patio.
Two Car Garage with open and closed storage.

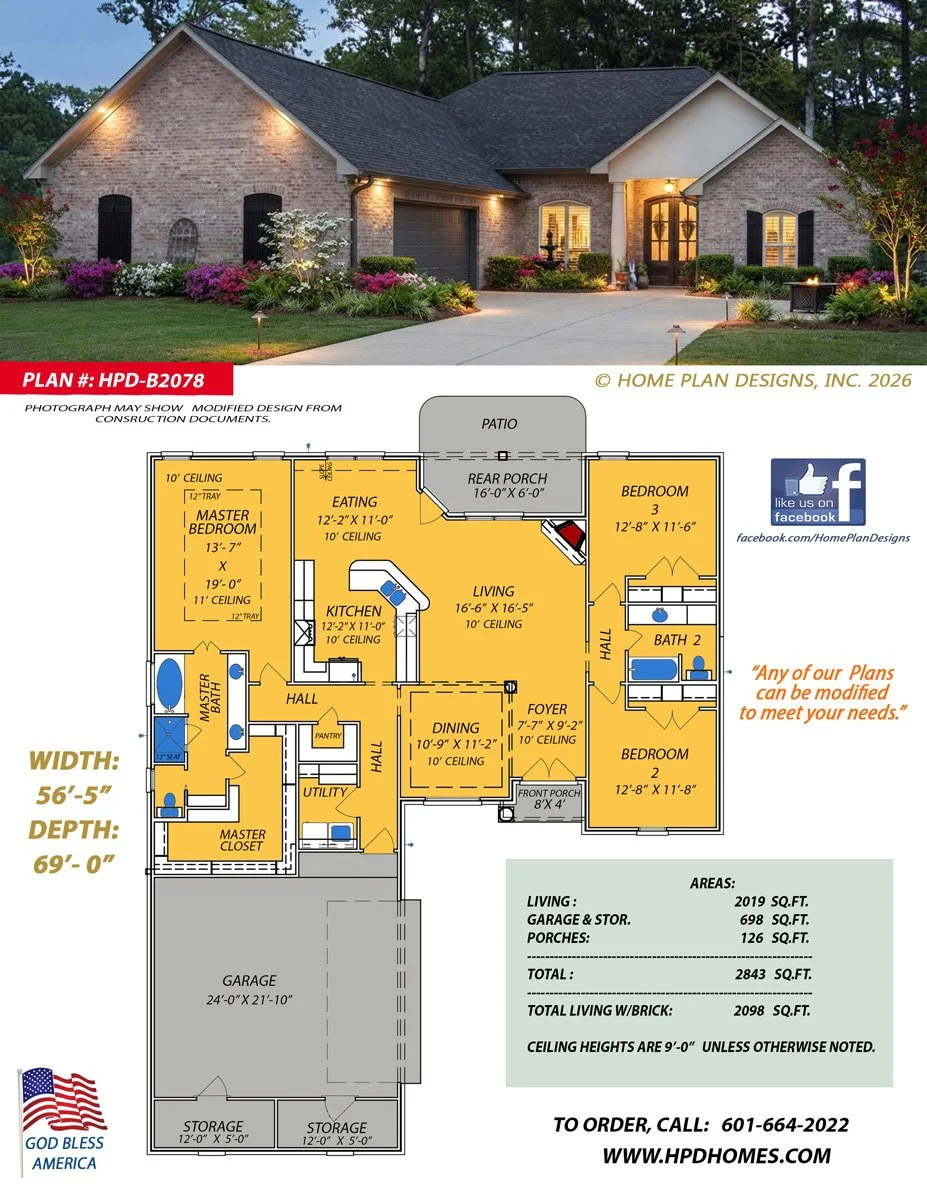 Image 1 of 7
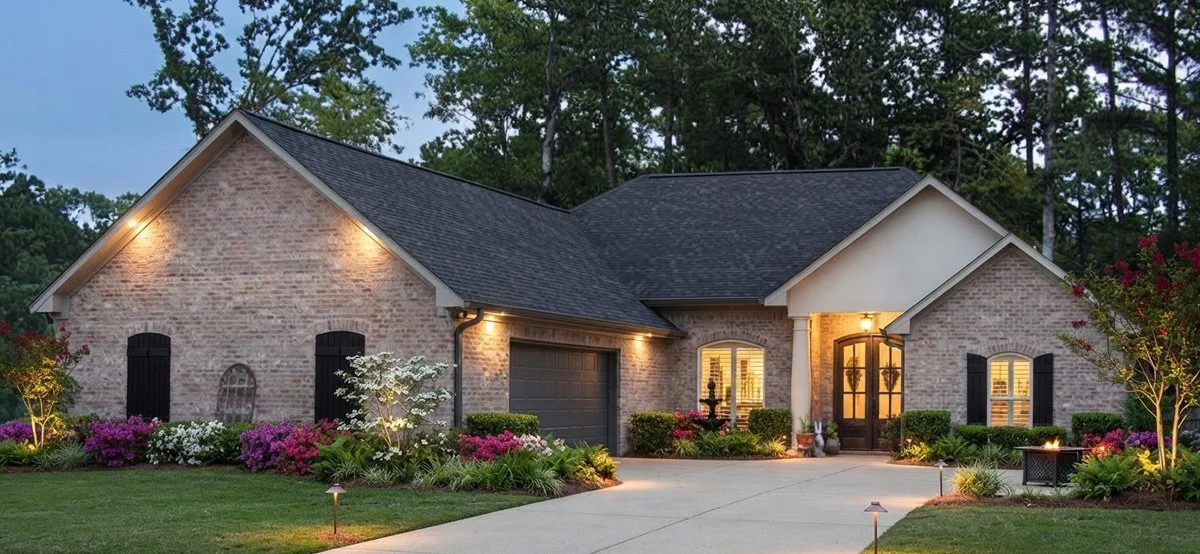 Image 2 of 7
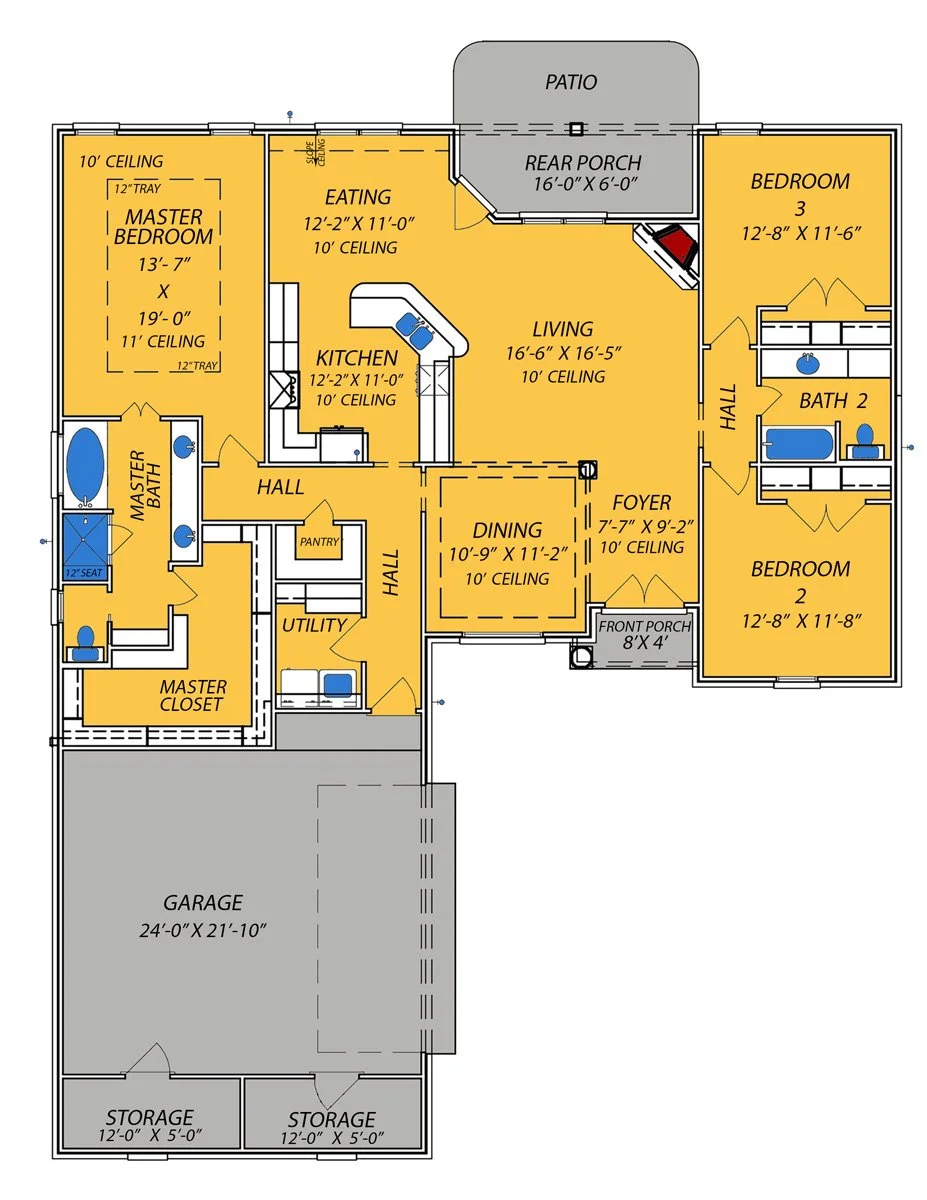 Image 3 of 7
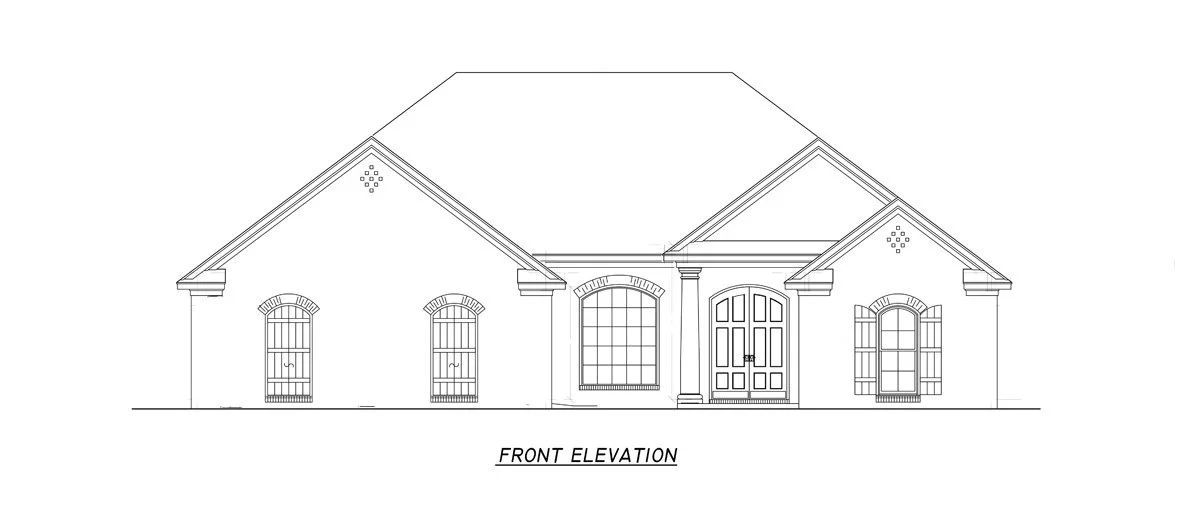 Image 4 of 7
 Image 5 of 7
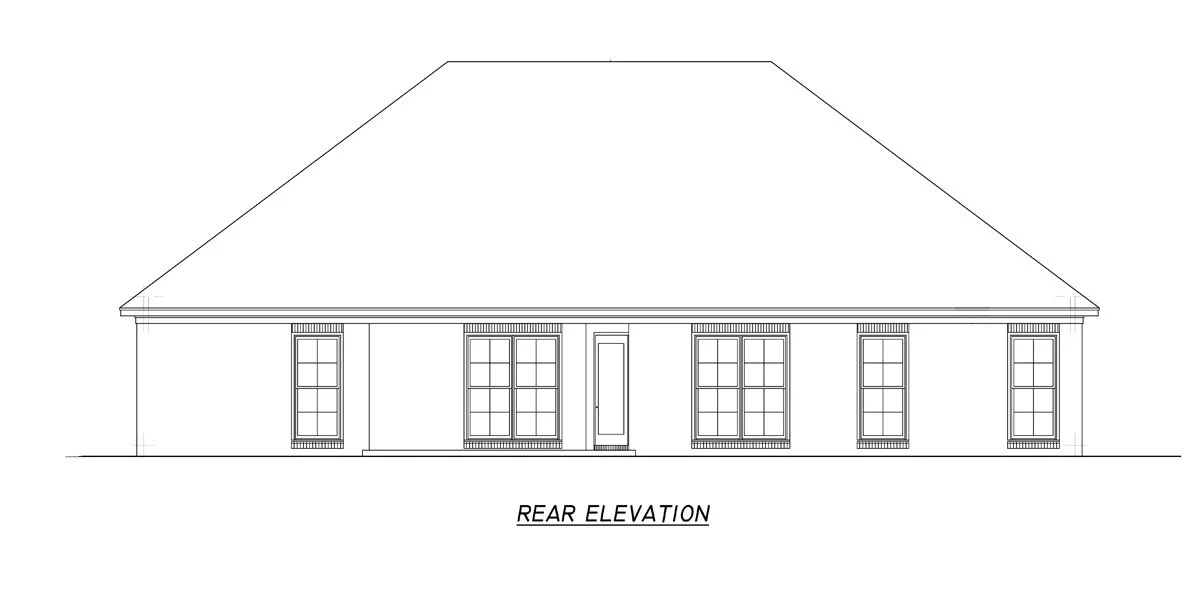 Image 6 of 7
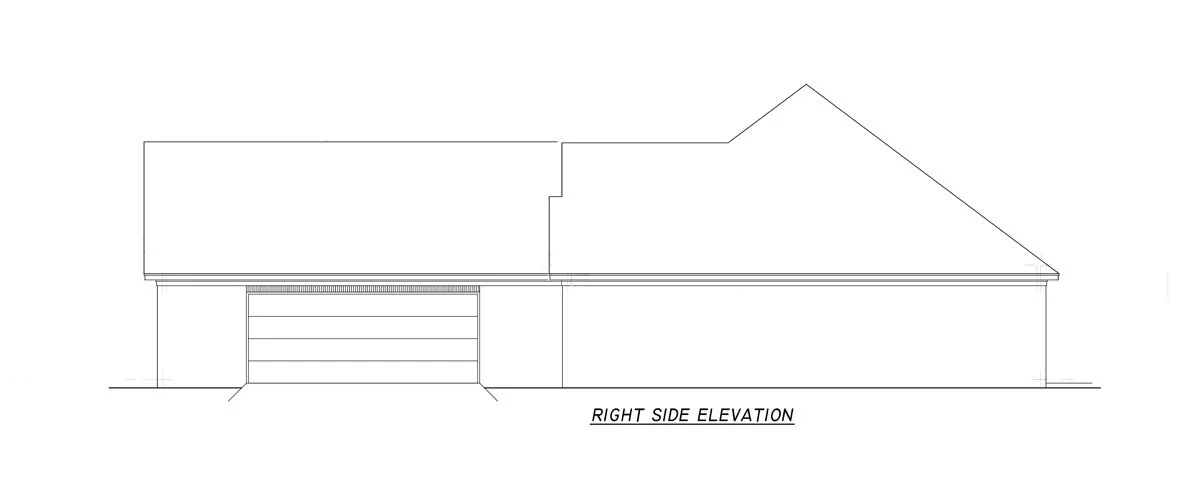 Image 7 of 7